
Prefabricated outer wall
A technology for exterior walls and exterior wall panels, applied in the direction of walls, building components, building insulation materials, etc., can solve the problems of complex supporting structure, rainwater leakage, unsuitable for interlayer displacement requirements, etc., to eliminate rainwater leakage, The effect of reducing engineering cost and eliminating destructive fracture phenomenon
Patent Information
- Authority / Receiving Office
- CN · China
- Patent Type
- Applications(China)
- Current Assignee / Owner
- Publication Date
- 2018-01-30
- Estimated Expiration
- Not applicable · inactive patent
Smart Images
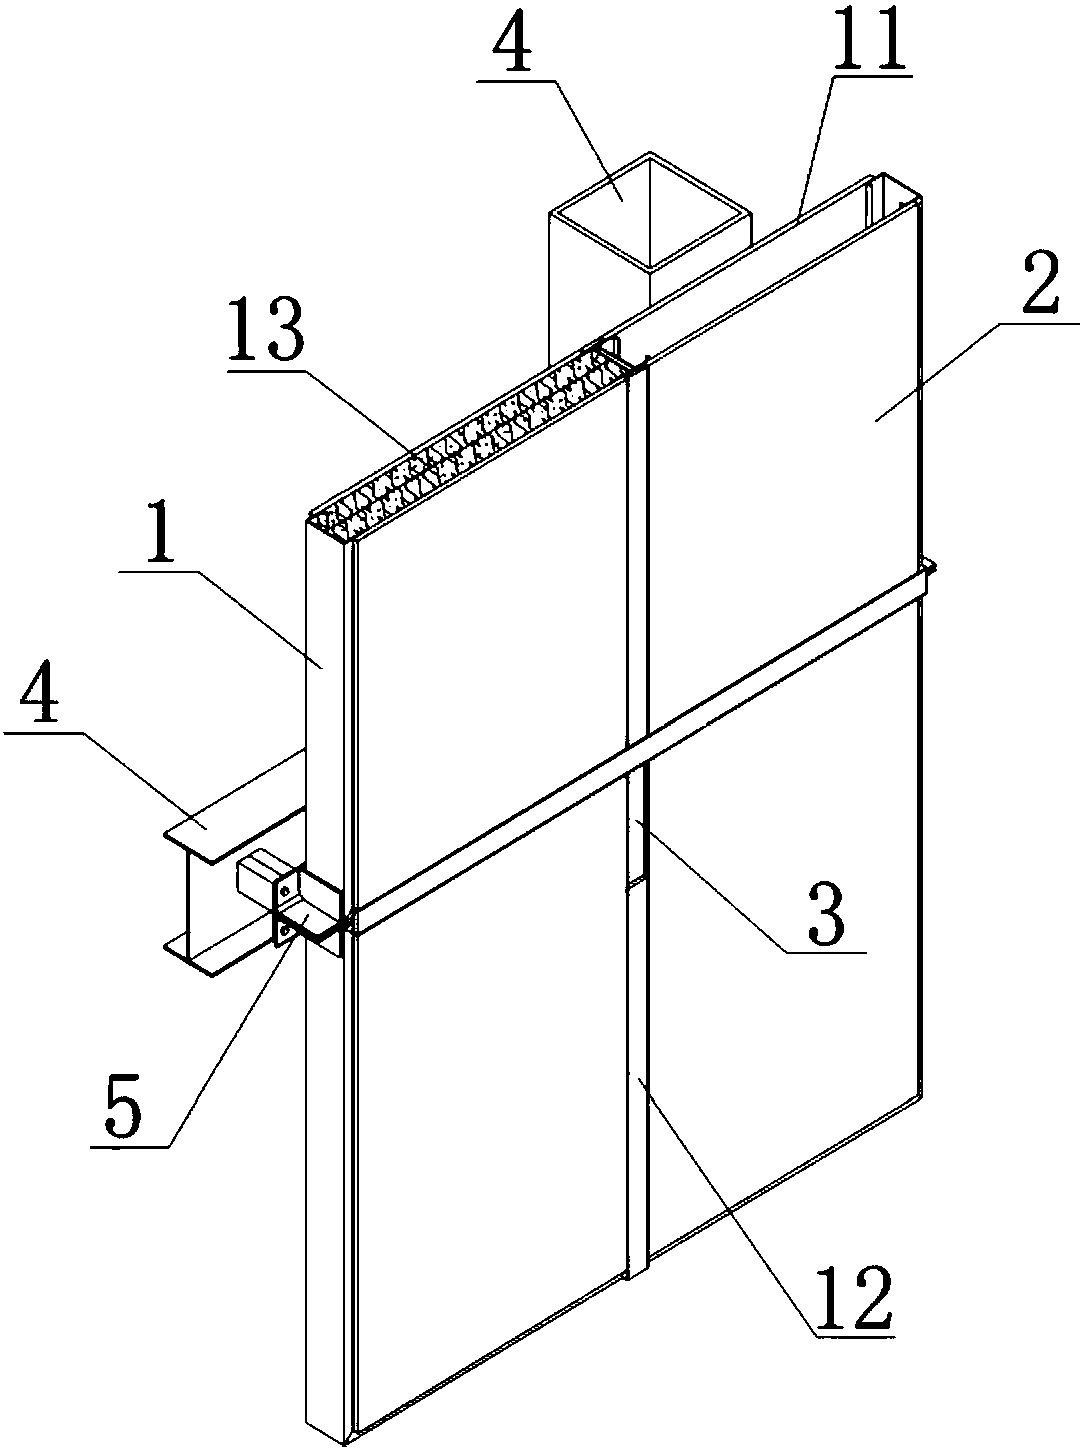
Figure 1 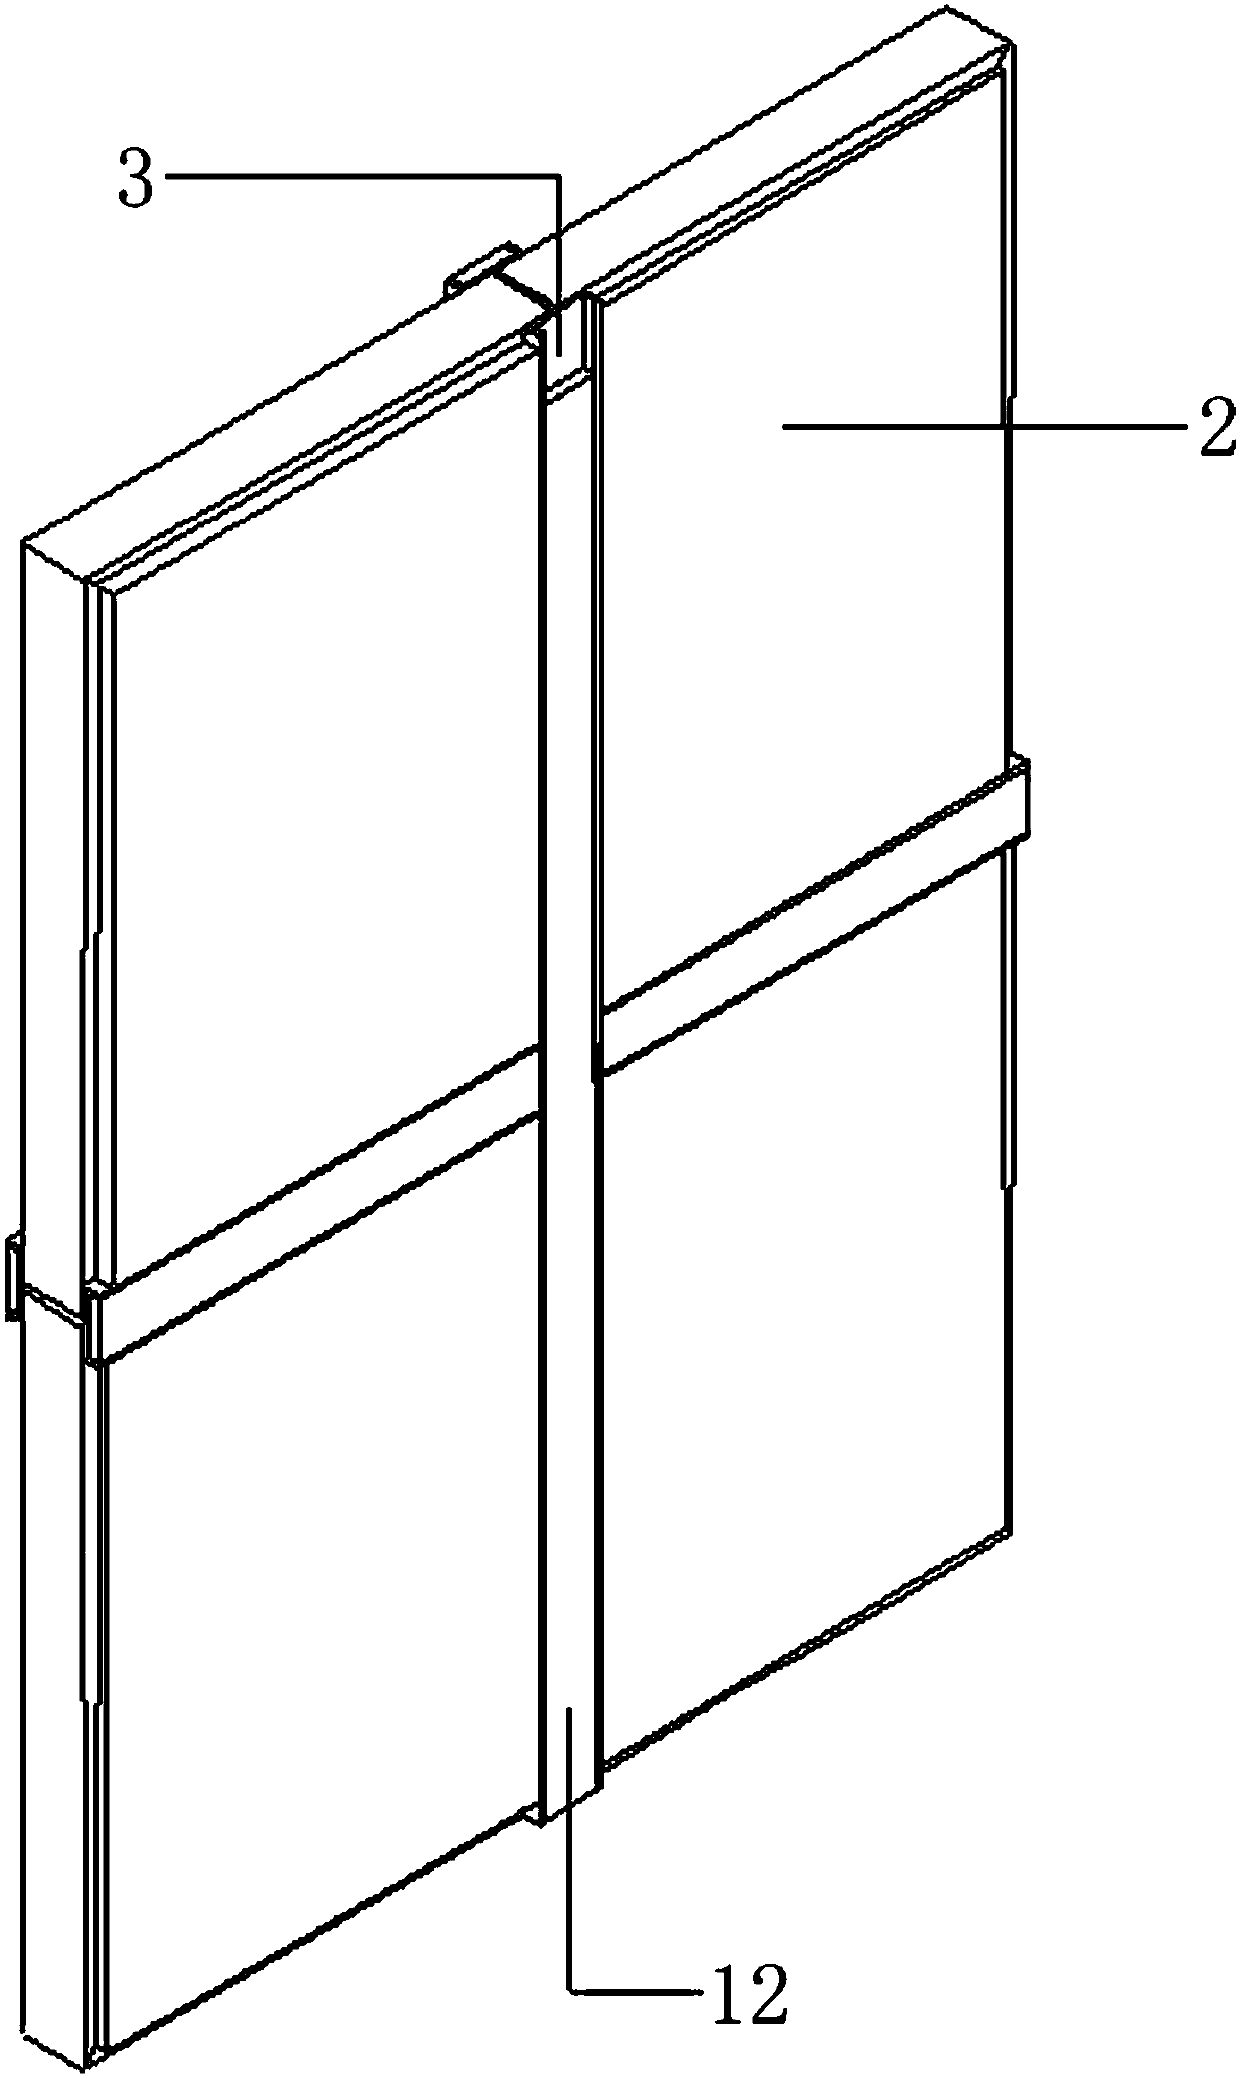
Figure 2 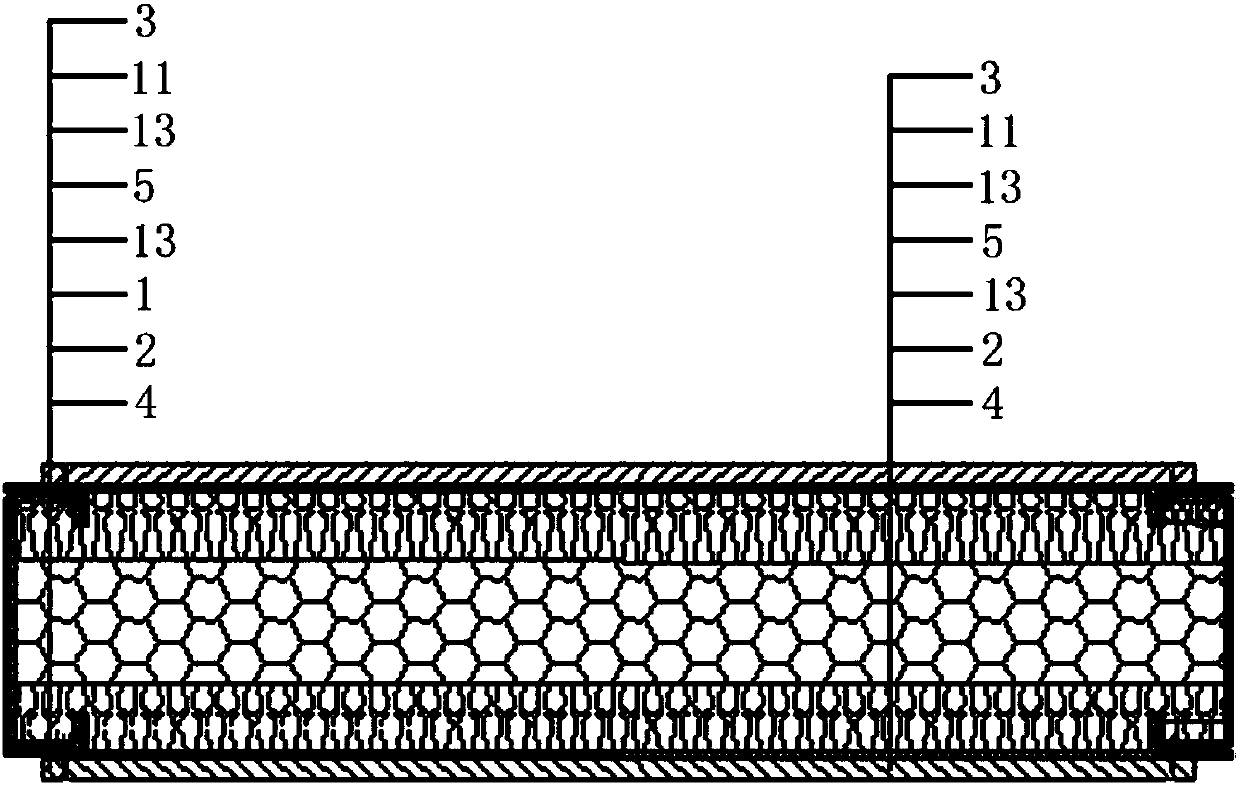
Figure 3
Abstract
Description
technical field
[0001] The invention relates to the technical field of buildings, in particular to a prefabricated outer wall. Background technique
[0002] The Chinese invention patent with the patent number ZL201410157402.2 discloses a new type of prefabricated wall panel and the building exterior wall assembled from it. The new prefabricated wallboard includes a wallboard steel skeleton, and the wallboard steel skeleton includes main ribs, auxiliary ribs and reinforcing ribs; the auxiliary ribs are perpendicular to the main ribs, and the two ends of the auxiliary ribs are respectively connected to the upper and lower main ribs Both ends of the reinforcing ribs are connected with the main ribs and the auxiliary ribs; panels are installed on both sides of the steel frame of the wall panel, an insulation layer is installed between the panels, and a core material is installed on the insulation layer. This invention provides a new type of prefabricated wall panel and the buil...
Examples
Embodiment Construction
[0030] This embodiment is only a preferred technical solution, and the various components and connection relationships involved are not limited to the following implementation described in this embodiment. The configuration and connection relationship of the various components in the preferred solution can be Carry out arbitrary permutations and combinations to form a complete technical solution.
[0031] Combine below Figure 1-4 Describe the technical scheme of the prefabricated exterior wall in detail:
[0032]A prefabricated exterior wall, comprising a main structure 4, a support 5 and a prefabricated exterior wall panel steel skeleton 1, one end of the support 5 is connected to the main structure 4, and the other end is connected to the prefabricated exterior wall panel steel skeleton 1, the prefabricated exterior The two sides of the wall panel steel skeleton 1 are respectively equipped with a prefabricated exterior wall panel outer panel 2 and a prefabricated exterior ...