
A kind of inner wall connecting structure and construction method thereof
A technology for connecting structures and walls, which is applied in the direction of walls, building components, building structures, etc., can solve the problems of poor structural strength of walls, difficulty in discharging, and difficulty in guaranteeing the quality of walls, etc., so as to strengthen the connection stability and improve the support The effect of reducing the strength and difficulty of installation
Patent Information
- Authority / Receiving Office
- CN · China
- Patent Type
- Patents(China)
- Current Assignee / Owner
- Publication Date
- 2019-09-27
Smart Images
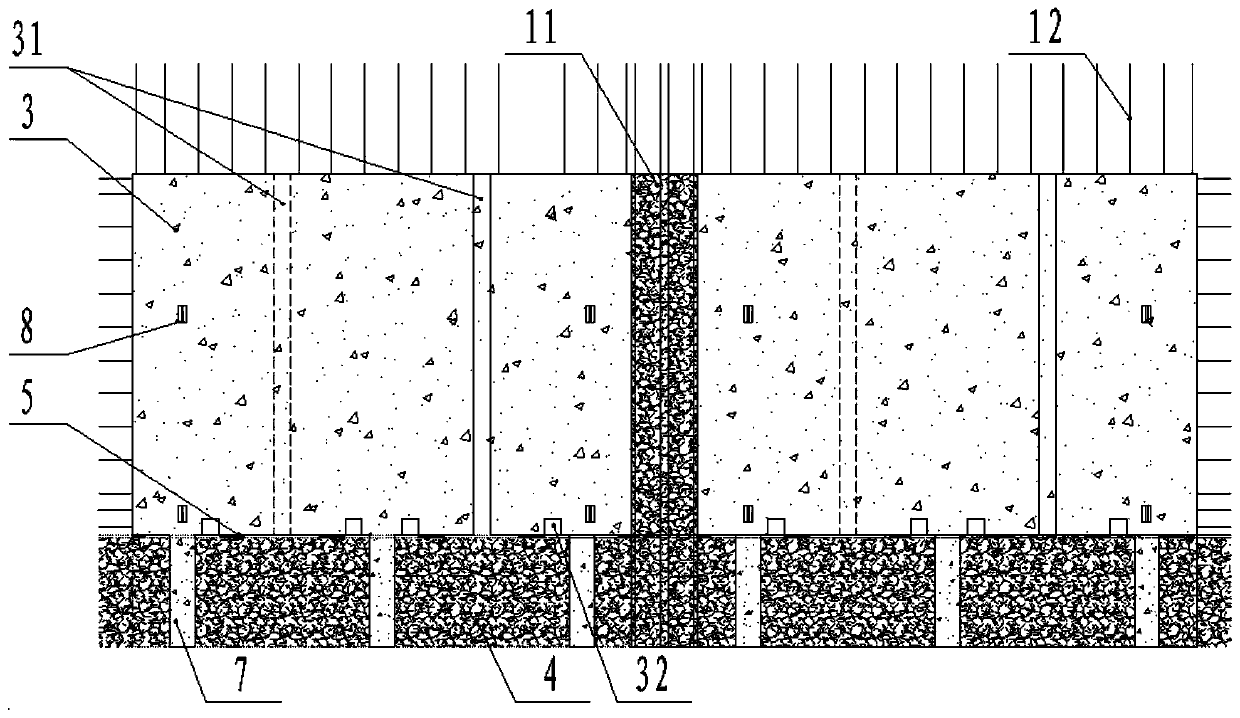
Figure 1 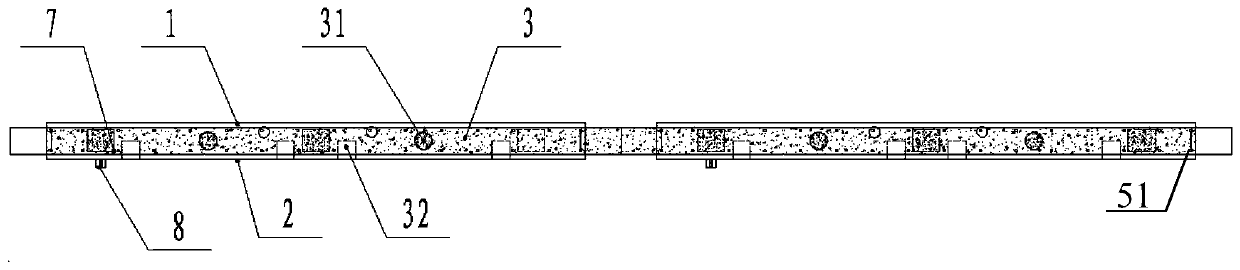
Figure 2 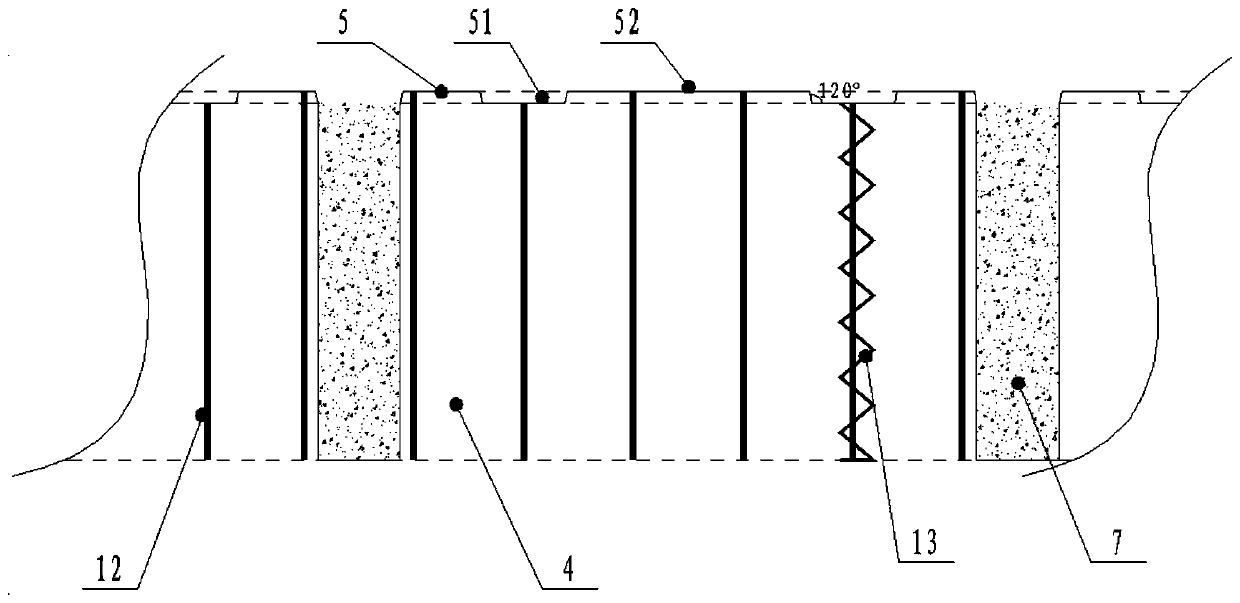
Figure 3
Abstract
Description
technical field
[0001] The invention relates to the field of construction engineering, in particular to an inner wall connection structure and a construction method thereof. Background technique
[0002] The wall structure of the existing building comprises two wall bodies arranged at intervals, and a plurality of criss-crossing steel bars are arranged between the two wall bodies, and then poured with concrete to form a complete prefabricated wall body structure. When the two wall structures are combined to form a node, the transverse steel bars of the two need to be bound and then poured. However, since the concrete of the node is poured later, the integrity of the wall connection node is poor, resulting in low strength. Moreover, if the bottom of the wall is not on the same plane, it needs to be filled with mortar to smooth it out. The isolation layer produced by the mortar has poor bonding with the concrete, resulting in a decrease in strength. In addition, for the prefa...
Examples
Embodiment Construction
[0038] The present invention will be further described below in conjunction with the accompanying drawings and specific embodiments, so as to help understand the content of the present invention.
[0039] Such as Figure 1-2 As shown, an internal wall connection structure, wherein each prefabricated wall is mainly composed of the first wall 1, the second wall 2 and is sandwiched between the first wall 1 and the second wall 2 The support body is composed of a certain distance between the bottom of the support body and the bottom of the first wall body 1 and the second body of wall body 2, so as to construct a concrete that fills the entire bottom space between the first body of wall body 1 and the second body of wall body 2 The cast-in-place space 4 is at least provided with longitudinal steel bars in the cast-in-place space 4, so it can become a concrete cast-in-place anchorage space again. The top of the cast-in-place space 4 is preferably a plane, and the support body and th...