
An installation method of sheet truss composite structure
A technology of combined structure and installation method, which is applied in the preparation of building components on site, building structure, and processing of building materials, etc., can solve the influence of physical properties of main truss profiles, low installation efficiency of steel trusses, and reduced equipment use efficiency, etc. problems, to achieve the effect of shortening the overall construction period, improving the overall operation efficiency, and improving the use efficiency
Patent Information
- Authority / Receiving Office
- CN · China
- Patent Type
- Patents(China)
- Current Assignee / Owner
- Publication Date
- 2019-05-21
Smart Images
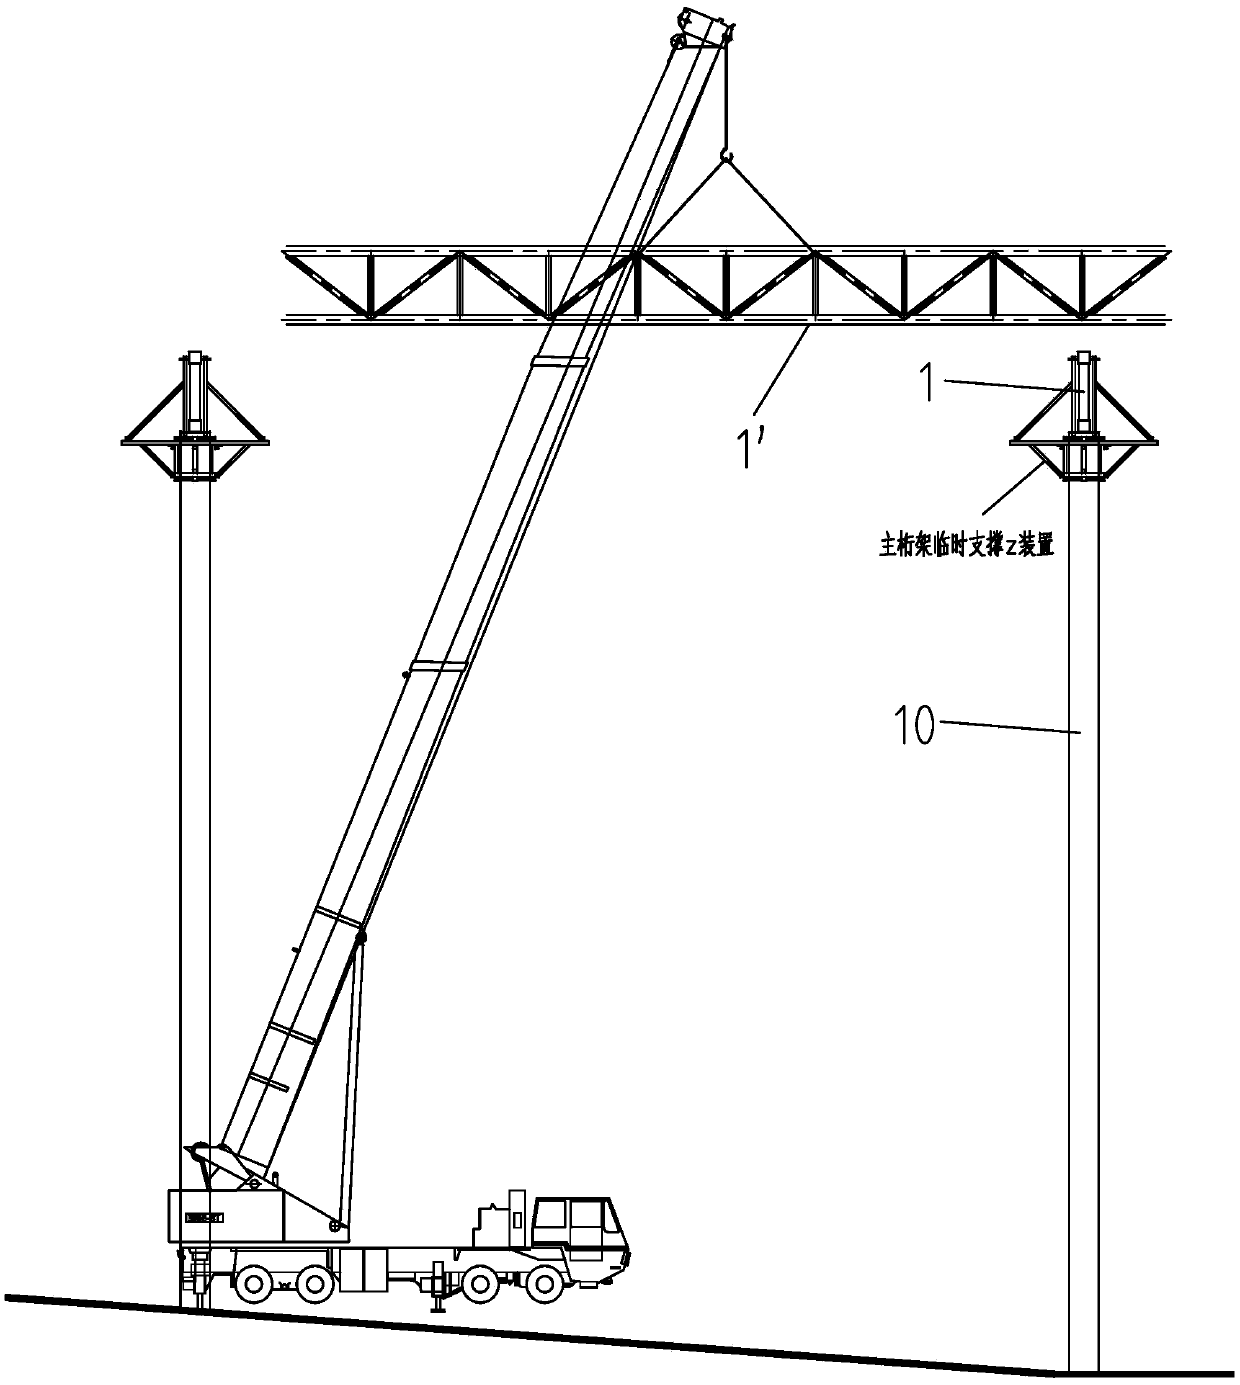
Figure 1 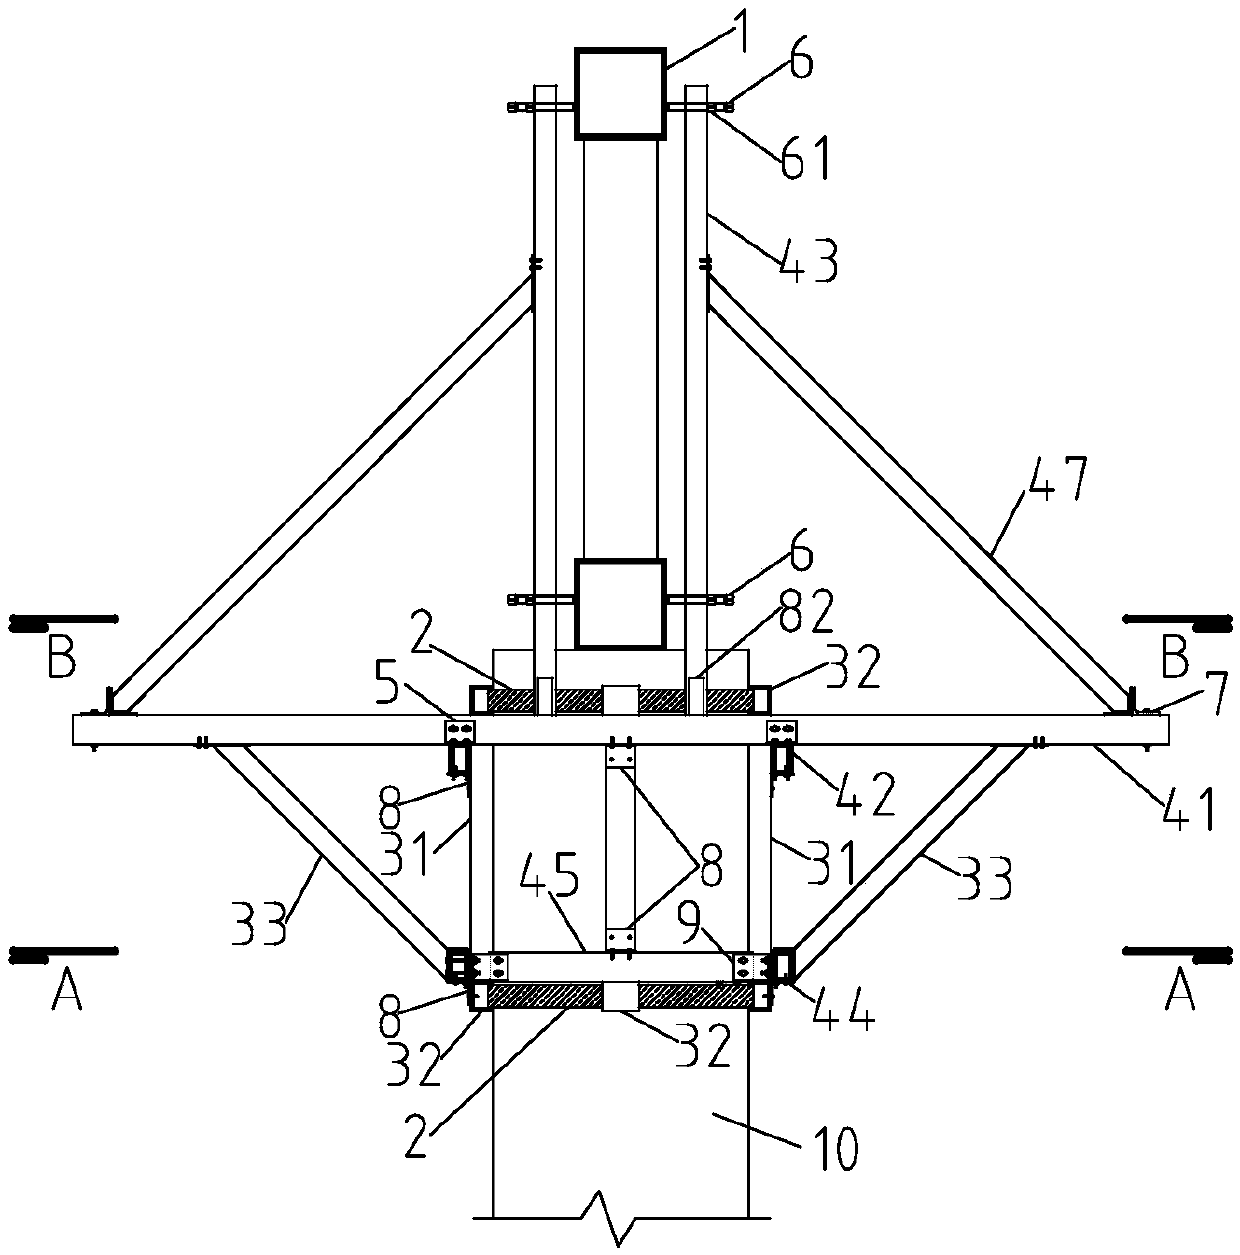
Figure 2 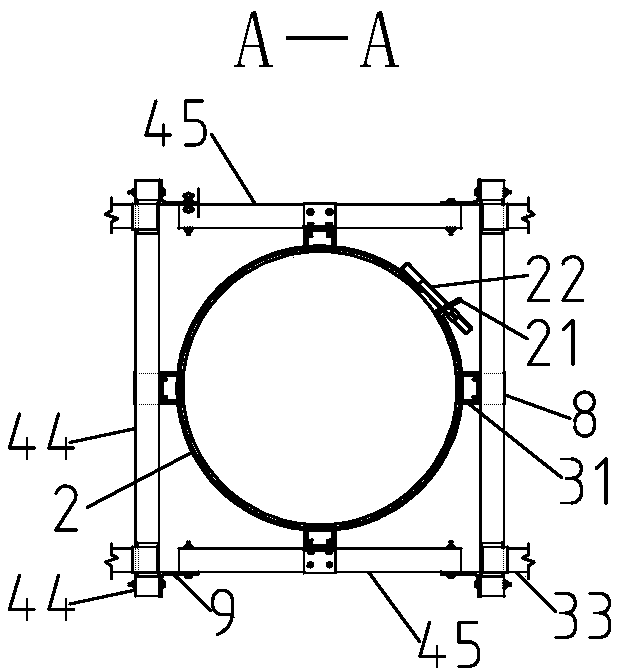
Figure 3
Abstract
Description
technical field
[0001] The invention relates to an installation method of a sheet-like truss composite structure, belonging to the technical field of high-altitude steel structure installation. Background technique
[0002] In the architectural design of modern large-scale venues, various complex aerial steel structures are used more and more. While the shape is novel, the difficulty of installation is also increasing.
[0003] The sheet truss composite structure is a mesh-shaped aerial steel structure composed of main trusses and secondary trusses welded. At present, the main truss adopts the traditional hoisting process. The sling of the hoisting equipment fixes the main truss on the truss support. By adjusting the position of the bottom of the truss, the positioning axis of the main truss coincides with the control line of the support. Spot weld the bottom of the truss to the support, then adjust the verticality of the truss, weld and fix the upper end of the truss to th...
Examples
Embodiment Construction
[0037] The present invention will be further described below in conjunction with the accompanying drawings and specific embodiments.
[0038] The sheet truss composite structure is composed of parallel main trusses and secondary trusses welded between the main beams. The installation method of the sheet truss composite structure in this embodiment, the installation method uses a method such as figure 2 , image 3 , Figure 4 Temporary supports for the main truss shown and as Figure 5 , Image 6 The secondary truss temporary support device shown is realized.
[0039] Such as figure 1 Shown is a schematic diagram of the hoisting of the sheet truss composite structure. It can be seen from the figure that the main truss 1 has been fixed above the steel pipe column 10 through the main truss temporary support device, and the secondary truss 1' is being hoisted.
[0040] The installation method of the sheet truss composite structure in this embodiment includes the following ...