

Ecological retaining wall wrapping integral reinforced soil and construction method of ecological retaining wall
An ecological retaining wall and integrated technology, applied in artificial islands, water conservancy projects, infrastructure projects, etc., can solve the problems of poor deformation of slope soil, increased cost, poor drainage of slope soil, etc., and achieve faster The effect of construction speed, landslide reduction and good drainage effect
Patent Information
- Authority / Receiving Office
- CN · China
- Patent Type
- Applications(China)
- Current Assignee / Owner
- Publication Date
- 2018-12-18
- Estimated Expiration
- Not applicable · inactive patent
Smart Images
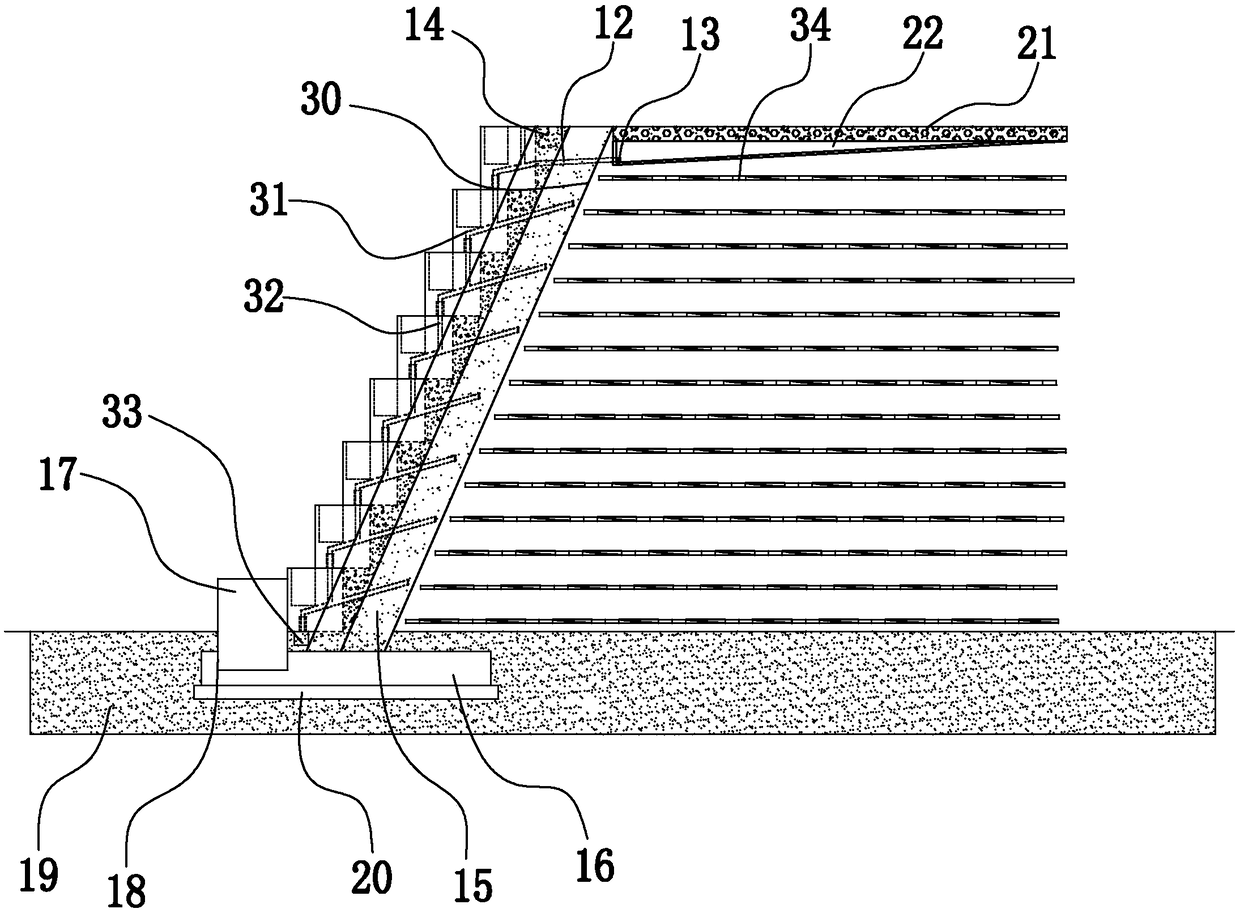
Figure 1 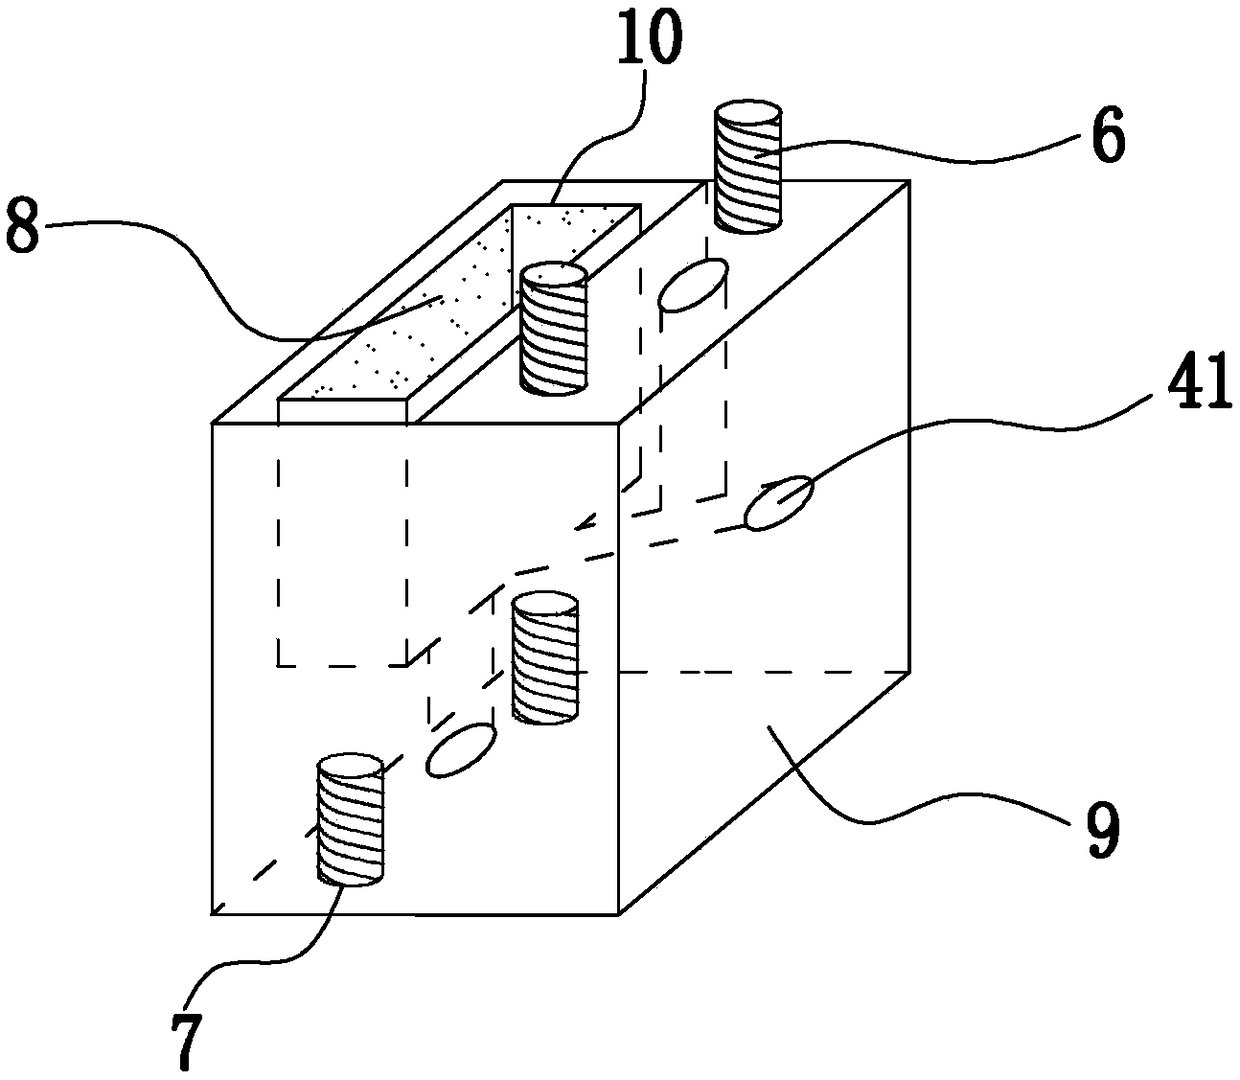
Figure 2 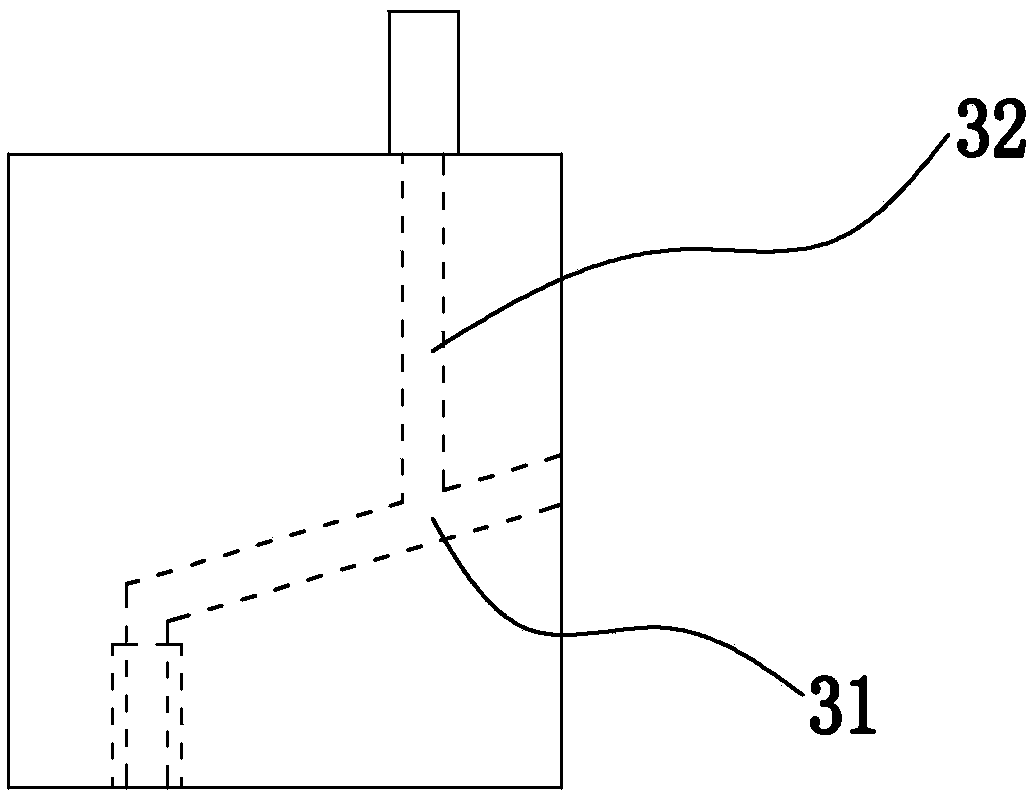
Figure 3
Abstract
Description
technical field
[0001] The invention relates to the technical field of retaining wall structures, in particular to a packaged integral reinforced soil ecological retaining wall and a construction method thereof. Background technique
[0002] In order to prevent the front part of the slope from separating and falling from the slope due to the instability of the slope, retaining walls are usually built on the slope in engineering. The retaining walls currently used on slopes include gravity retaining walls, anchor retaining walls, buttress retaining walls, reinforced soil retaining walls, pile plate retaining walls, cantilever retaining walls, etc. The above-mentioned types of retaining walls have corresponding application scenarios due to their construction characteristics and mechanism of action. The function mechanism of the gravity retaining wall is to rely on the self-weight of the wall to resist the lateral pressure of the slope soil. Generally, the structure is simple ...
Examples
Embodiment
[0039] Example: such as Figure 1-10 As shown, the wrapped integral reinforced soil ecological retaining wall includes a sump 22, a drainage ditch 33 and several blocks 9 arranged on the slope 30; the top of the block 9 is provided with a masonry connecting rod 6, and the block 9 The lower part is provided with a masonry connecting groove 7 corresponding to the masonry connecting rod 6; Reinforced mesh 34 for lateral displacement of slope soil; drainage channels are formed in the block 9, and drainage holes 41 are formed on the outside of the drainage channels; drainage channels include oblique drainage channels 31 and vertical drainage channels 32 .
[0040] The block 9 that the present invention adopts has just been prefabricated outside the construction site, and the block connecting rod 6 of its top matches the block connecting groove 7 of the lower part, and the block connecting rod 6 of the following block 9 is inserted into the upper block. In the block connection gro...
specific Embodiment approach
[0052] The specific embodiment of the present invention comprises the following steps:
[0053] Step (1), the construction of the cushion layer 20 and the foundation 16; excavate a foundation pit with a length of 3.5m and a height of 1.3m at the bottom of the slope. One end of the foundation pit needs to extend 0.9m into the retaining wall, and then Set up the formwork of cushion layer 20, the height of formwork is 0.12m. After the formwork is erected, concrete is poured, and after the concrete is poured, it is maintained until the strength meets the requirements, and then the formwork is removed. Then set up the formwork of foundation on cushion layer 20, the height of foundation formwork is 0.5m, the formwork of foundation erection needs to reserve groove 18, and the width of reserve groove is 0.75m, in order to place retaining stone 17. After the formwork is erected, concrete is poured in the foundation 16 formwork, and after the concrete is poured, it is also maintained u...