
Method and system for prefabricated construction
a prefabricated construction and method technology, applied in the field of prefabricated construction, can solve the problems of increasing construction site obstruction, inability to meet construction requirements, so as to achieve the effect of increasing the variety of overall geometry and architectural expression
Patent Information
- Authority / Receiving Office
- US · United States
- Patent Type
- Applications(United States)
- Current Assignee / Owner
- Publication Date
- 2004-12-02
- Estimated Expiration
- Not applicable · inactive patent
Smart Images
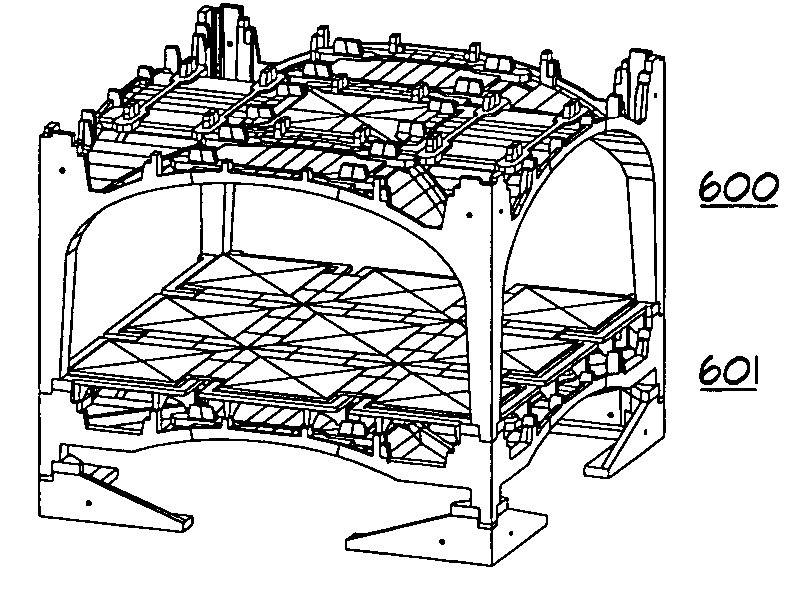
Figure 1 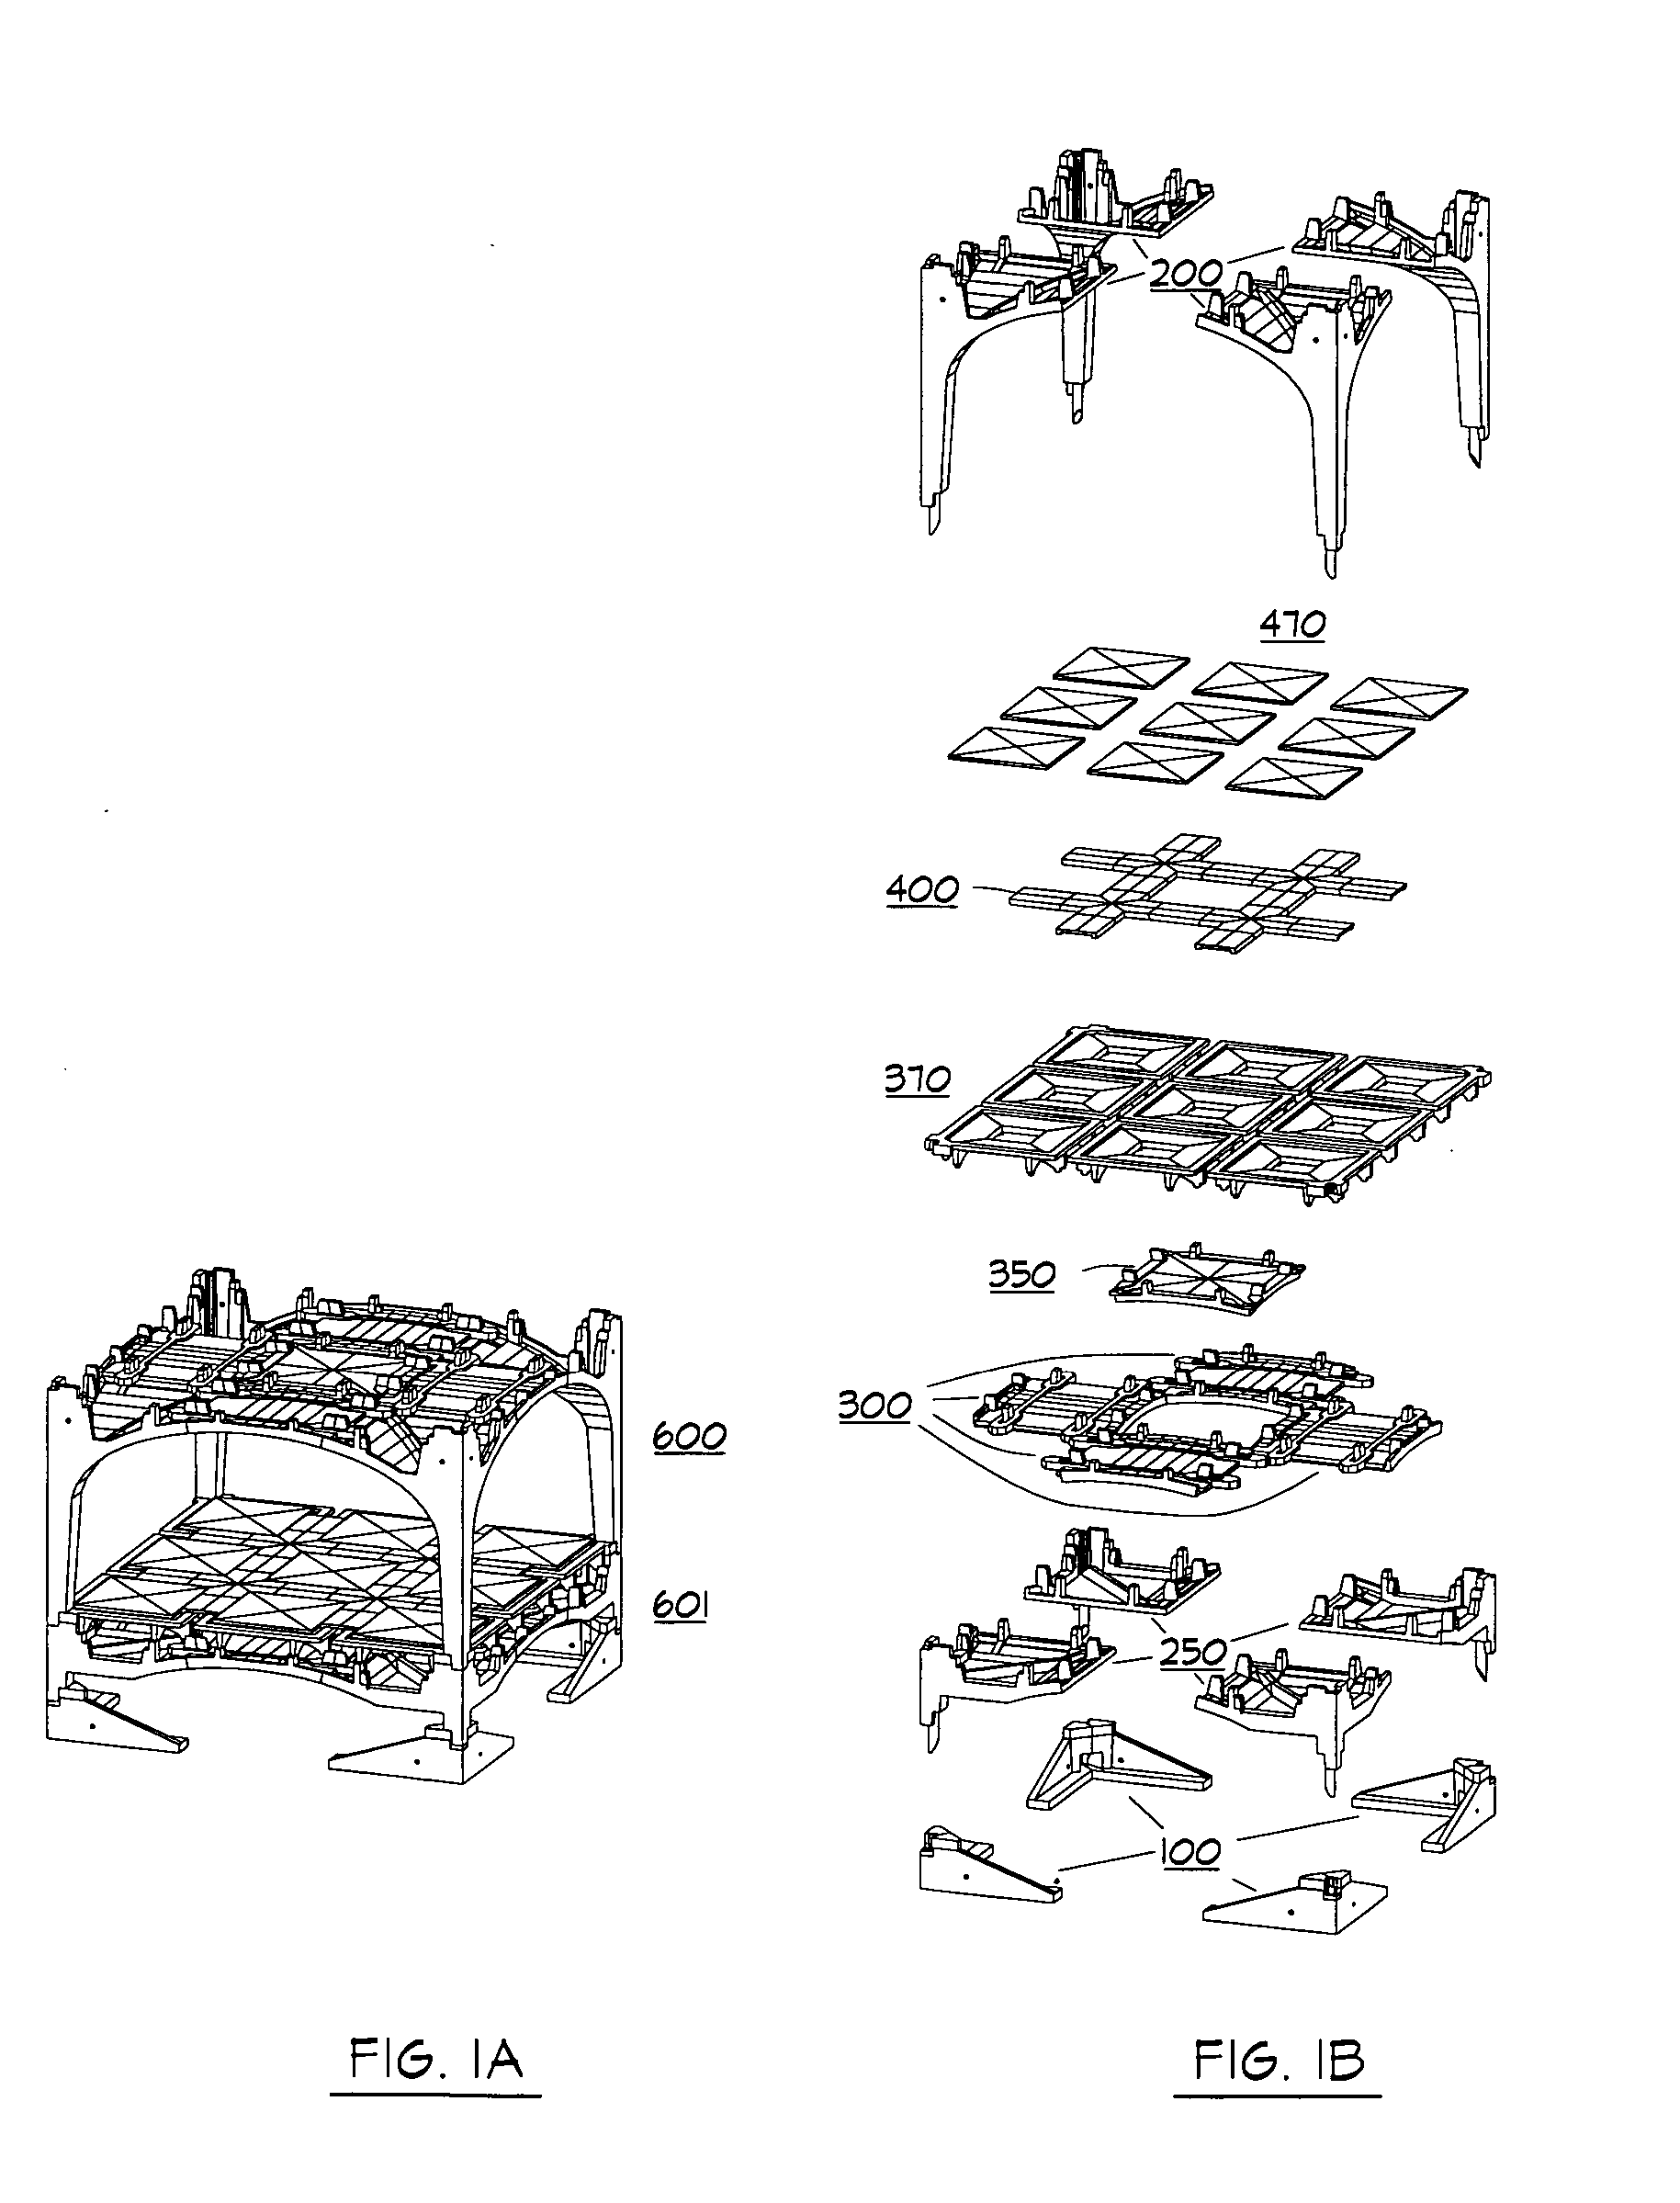
Figure 2 
Figure 3
Abstract
Description
[0001] This application is related to U.S. Provisional Patent Application No. 60 / 467,410 filed May 2, 2003, and claims the benefit of that filing date.
[0002] 1. Field of the Invention
[0003] This invention relates to a system of construction involving interlocking stackable precast blocks where a combination of interlocking and overlapping structural blocks are used to create individual structural frame modules; frame modules may then be nested and stacked with the necessary interlock to build larger structures.
[0004] Various uses of precast blocks are known in the prior art. In tilt wall construction, for example, precast wall panels are erected on a site to create a shell. Precast beams and planks are used in building construction and other civil engineering projects, such as bridges. Typically, this type of construction is used to build rectangular, box-like frame blocks which may require further support such as cross bracing.
[0005] Other types of systems including precast geodesi...
Examples
Embodiment Construction
General System Description
[0207] FIG. 1A shows an assembled structural module 600 that is composed of interlocking precast thin-shell blocks that are thickened and reinforced at selected locations in response to structural and detailing demands. FIG. 1B is an exploded view of the different elements which may include footing blocks 100, base blocks 250, corner blocks 200, key blocks 300, center blocks 350, pan blocks 370, cap blocks 400, and floor infill blocks 470. The assembled structural module 600 in FIG. 1A is shown supported on a base structural shell 601, in which corner blocks 200 are replaced by base blocks 250, which in turn are supported by footing blocks 100.
[0208] The building system and its variations are generally designed to carry forces in compression, where feasible to do so, because of the efficiency with which a compression structure utilizes building material.
[0209] Reinforced thin-shell concrete is typically used to make the blocks, however, the interlocking bui...