
Integral, industrialised modular dwelling system
a modular dwelling and industrial technology, applied in the direction of moulds, ceramic shaping plants, building components, etc., can solve the problems of social and urban image problems, high cost and complexity of future growth of dwellings, and the monoton without individuality, so as to reduce the consumption of materials, reduce manufacturing time, and improve the effect of quality and millimeter precision
Patent Information
- Authority / Receiving Office
- US · United States
- Current Assignee / Owner
- Publication Date
- 2009-06-11
Smart Images
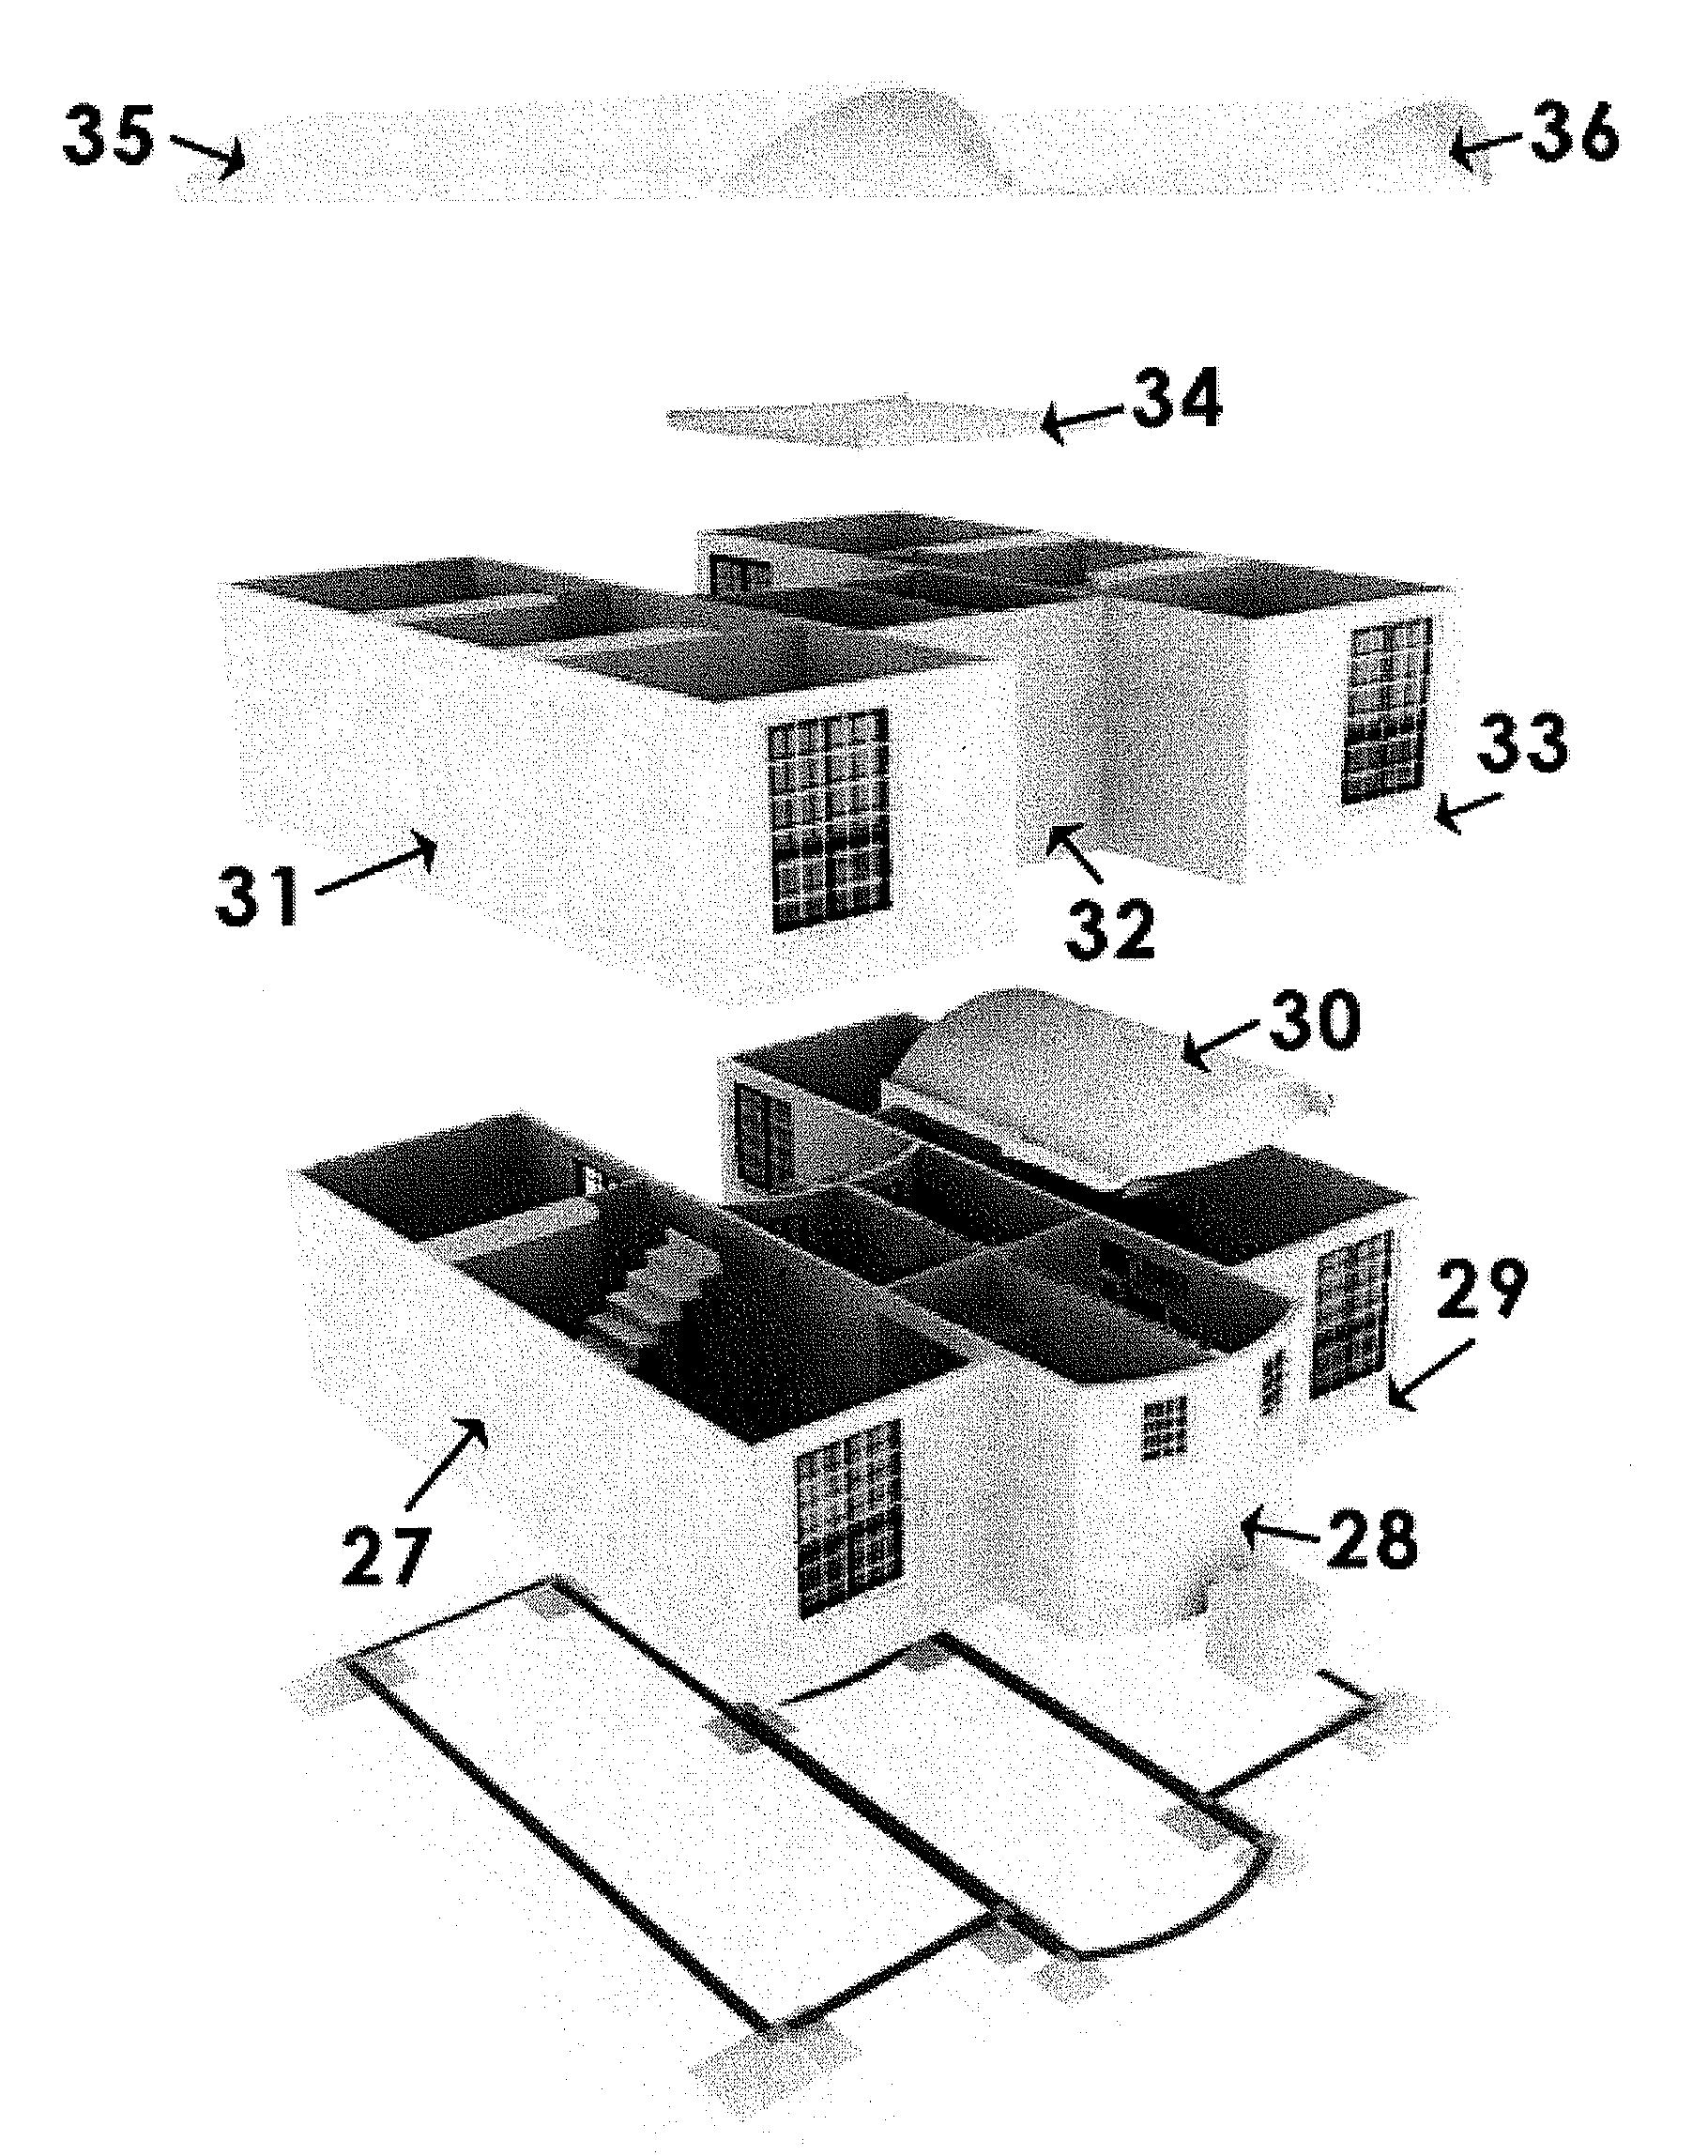
Figure 1 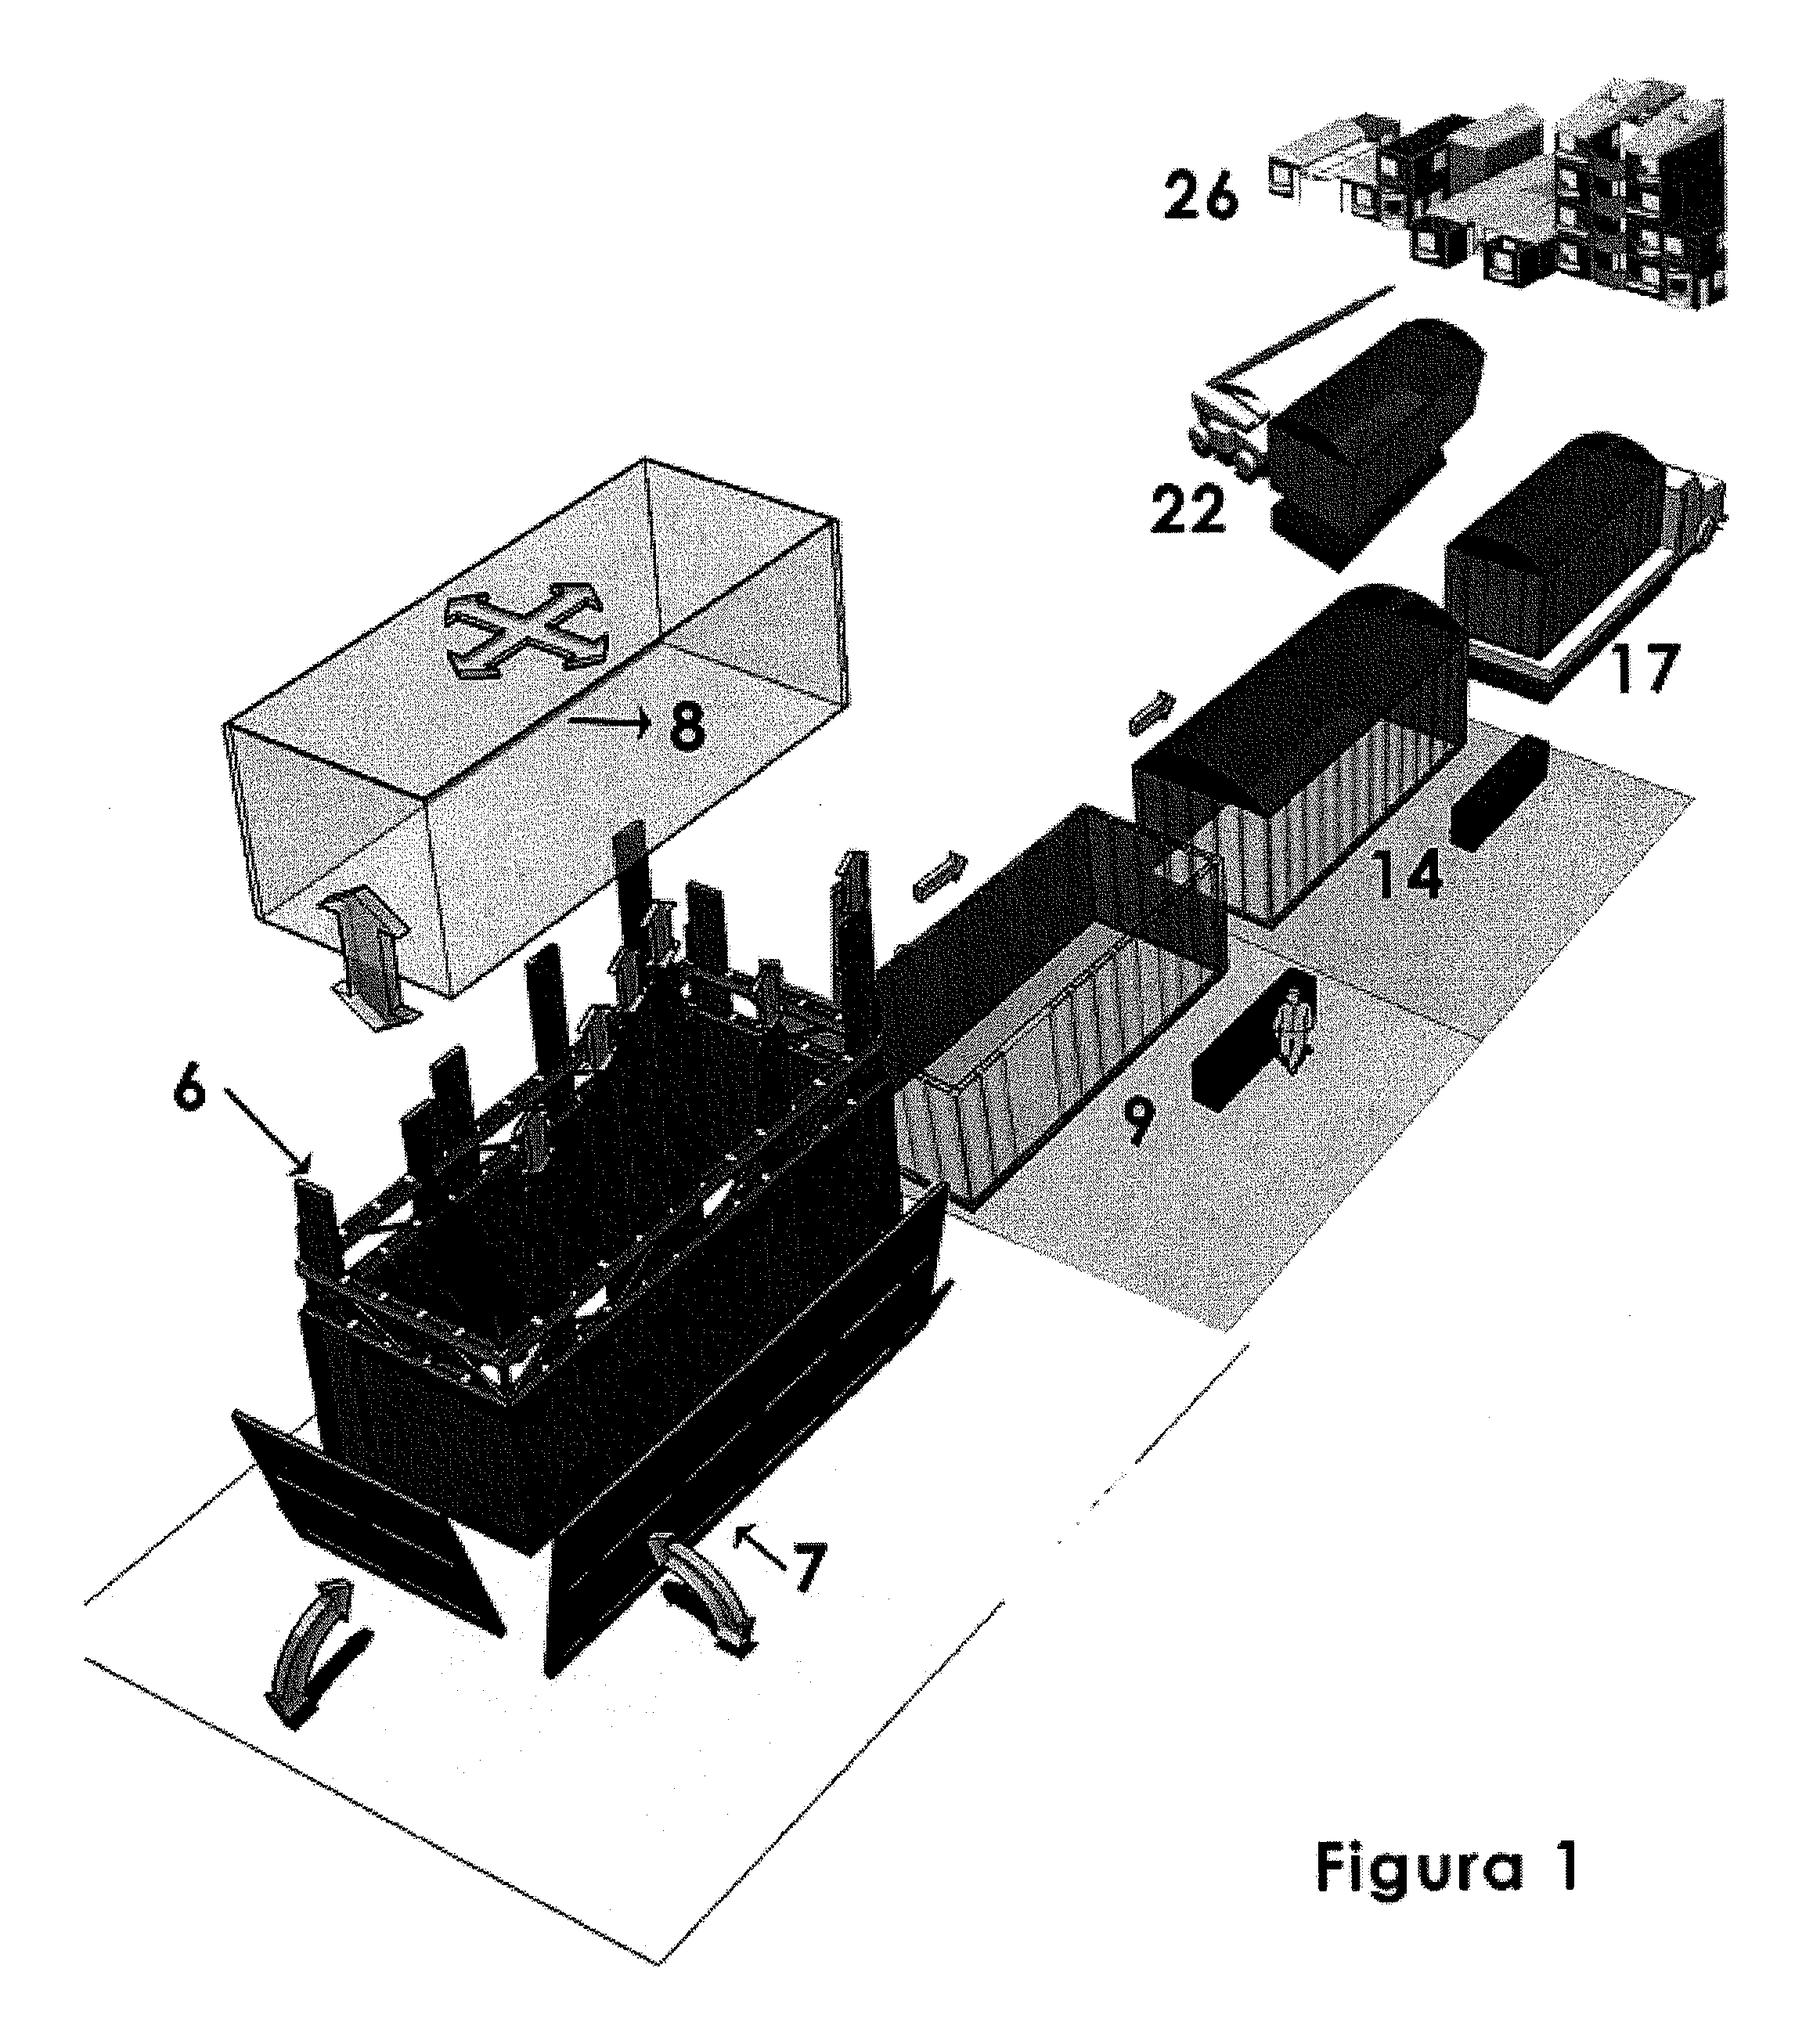
Figure 2 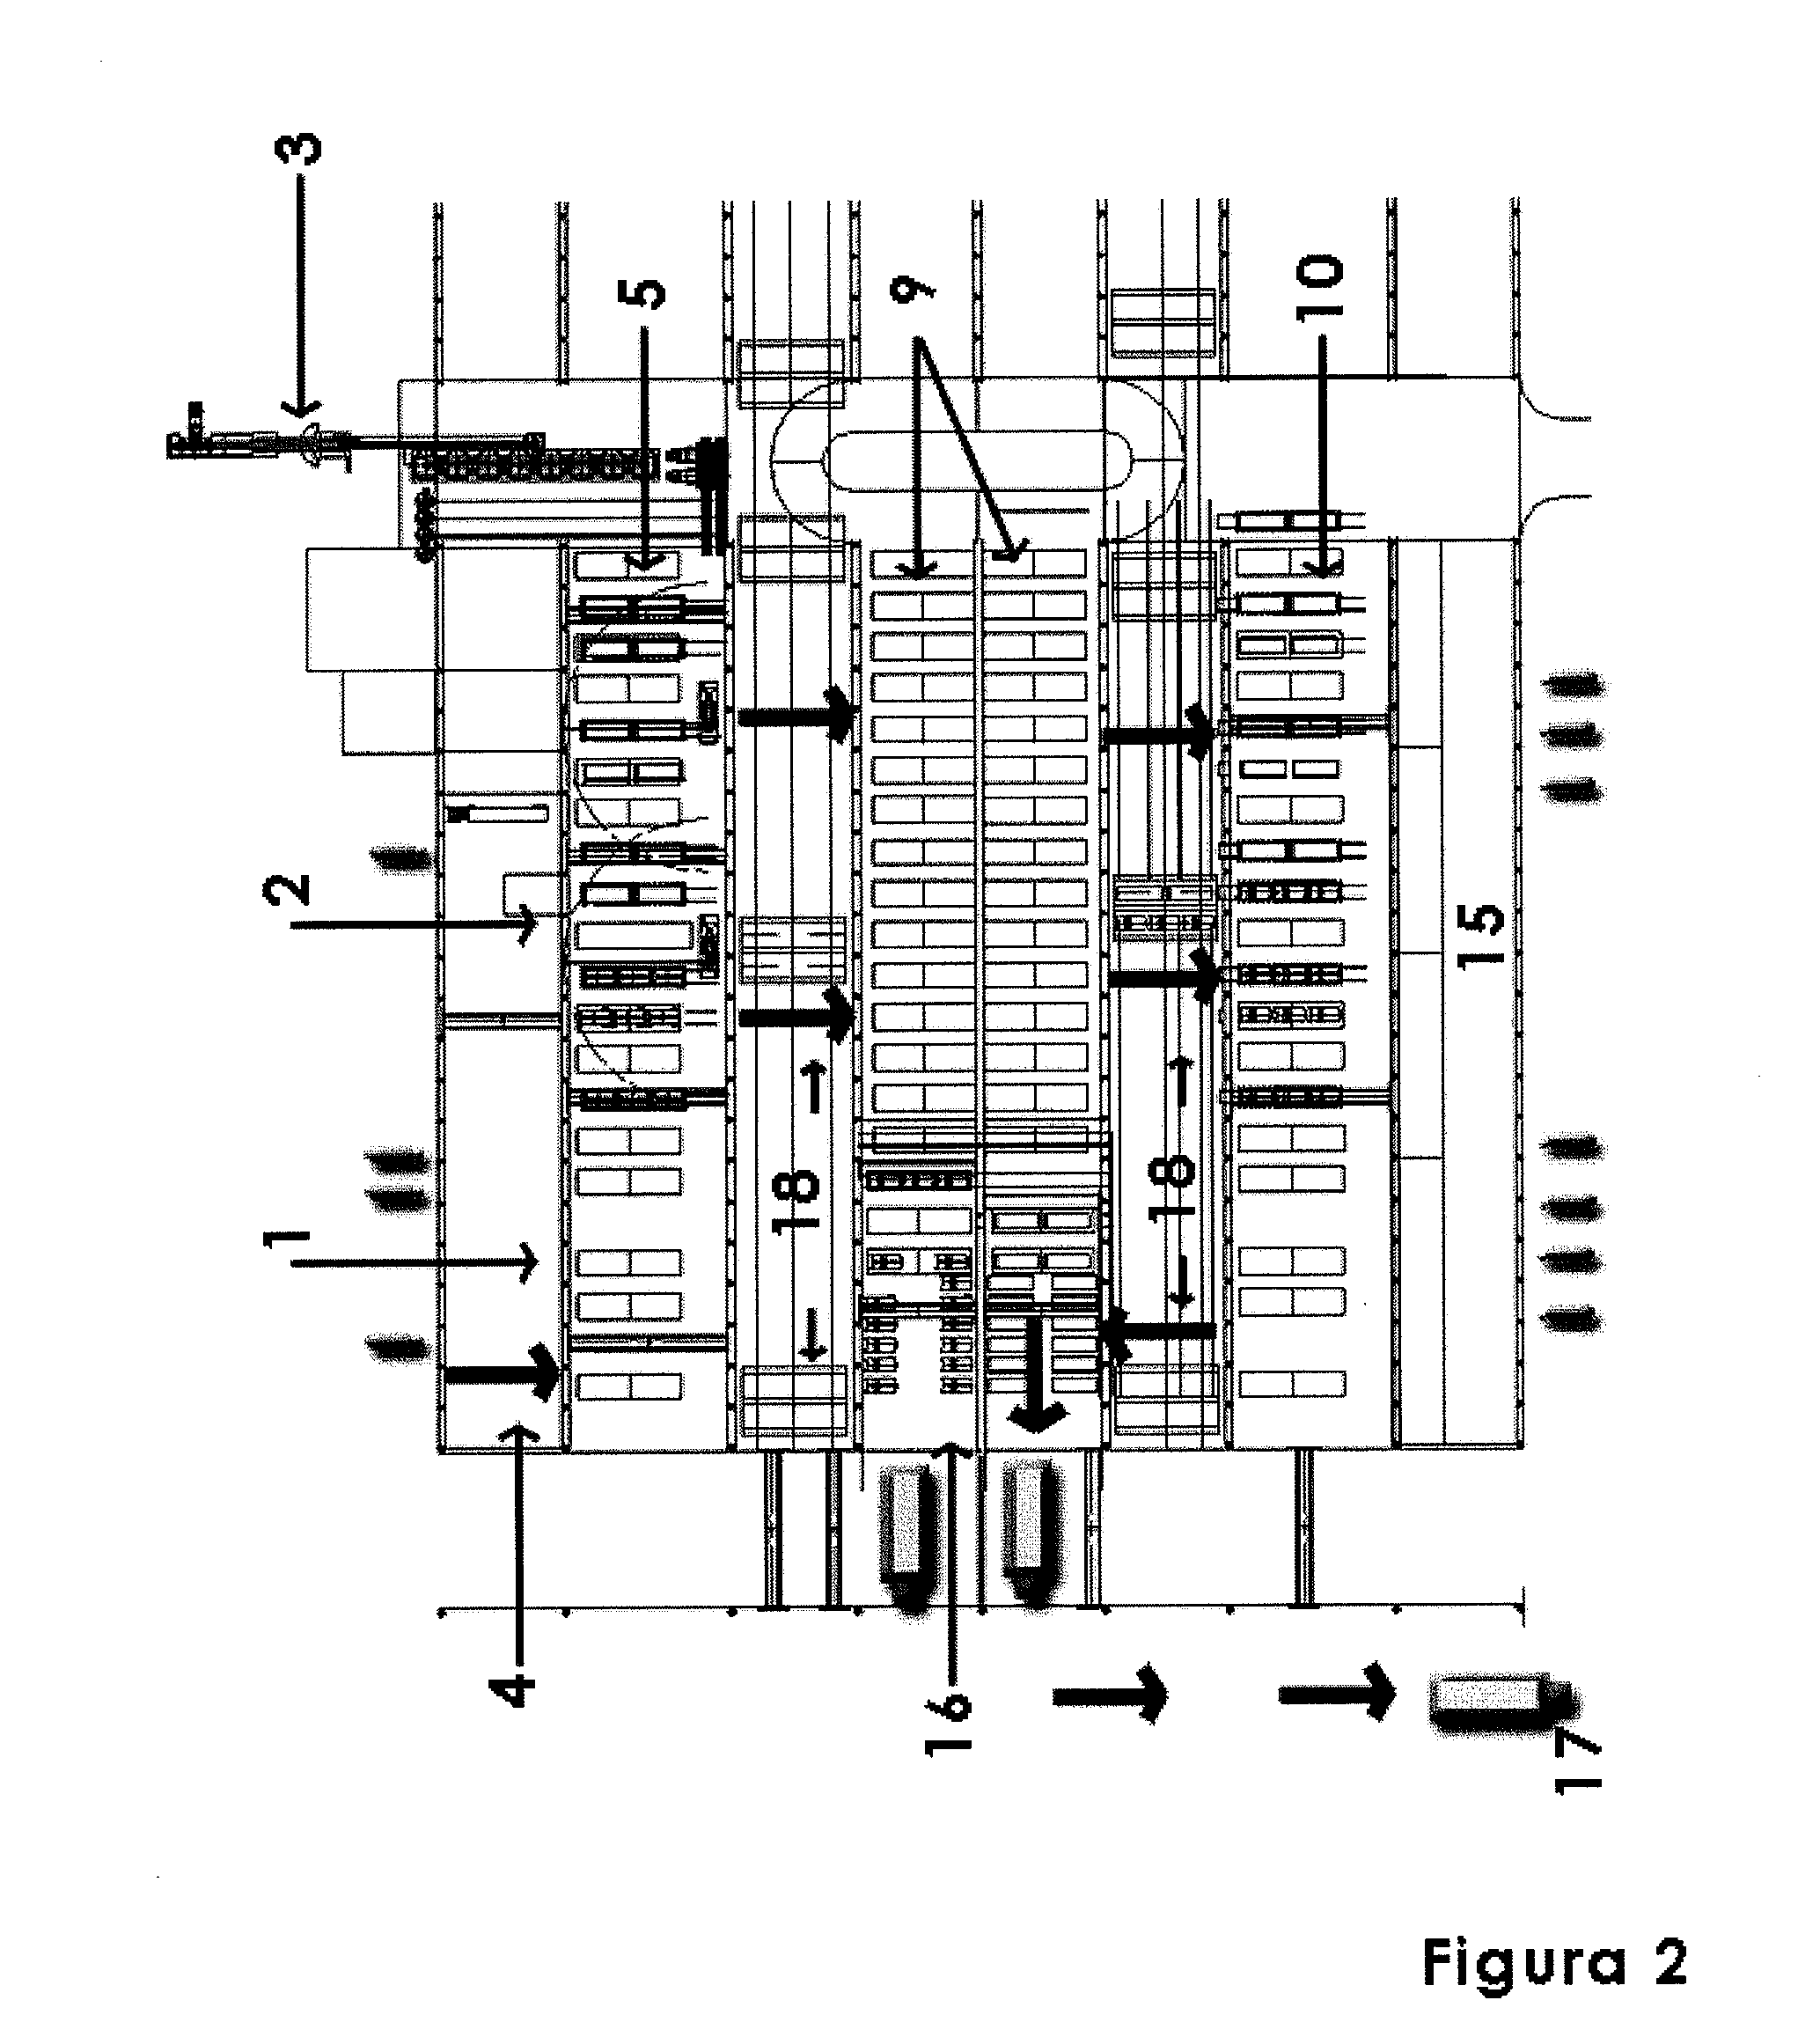
Figure 3
Abstract
Description
FIELD OF THE INVENTION
[0001] The present invention refers to an integral, industrialized, modular dwelling system which is based on modular, multi-functional, three-dimensional modules that are made from reinforced concrete, thus optimizing its earthquake-resistant, monolithic structure, through ribs and cells in walls and slabs. The coverings and mezzanines use a “Structural Geometry” and Vaults. A variety of very high esthetical and social sets are achieved, and having superior durability.
[0002] In the system of the invention, the manufacture of modules, coverings and components is performed at a semi-automated covered plant, integrating finishes, installations, accessories, metal work, partitions and high quality details. They are afterwards shipped to site already for being assembled, thus creating single-level dwellings or several floor buildings.BACKGROUND OF THE INVENTION
[0003] The integral, Industrialized, Modular dwelling system which is intended to be used for serial dwelling...
Examples
example 1
Economical Dwelling
[0137]For comprising the constructive system one of the dwellings is used, such as can be seen in FIG. 5, for exemplifying the process, the pieces and their components.
[0138]The illustrated economical dwelling is made up from a duplex type house, that is two dwellings that share a common central wall, which for illustration purposes shall be identified as right or left in terms of their orientation from the inside of the dwellings, which has a right, ground floor residential module 27, a ground floor technical module 28 and a left, ground floor residential module 29. Above the technical module 28 a ground floor technical module vault slab 30 is placed.
[0139]Above the ground floor modules a right, upper floor residential module 31, an upper floor technical module 32 and a left, upper floor residential module 33 are placed. Above the upper floor modules a right residential module wall 35, an upper floor technical module slab 34 and left, upper floor residential modu...