
Three-coordinate image measuring instrument platform vertical fine adjustment device and implementation method thereof
Patent Information
- Authority / Receiving Office
- CN · China
- Current Assignee / Owner
- Publication Date
- 2021-06-22
Smart Images
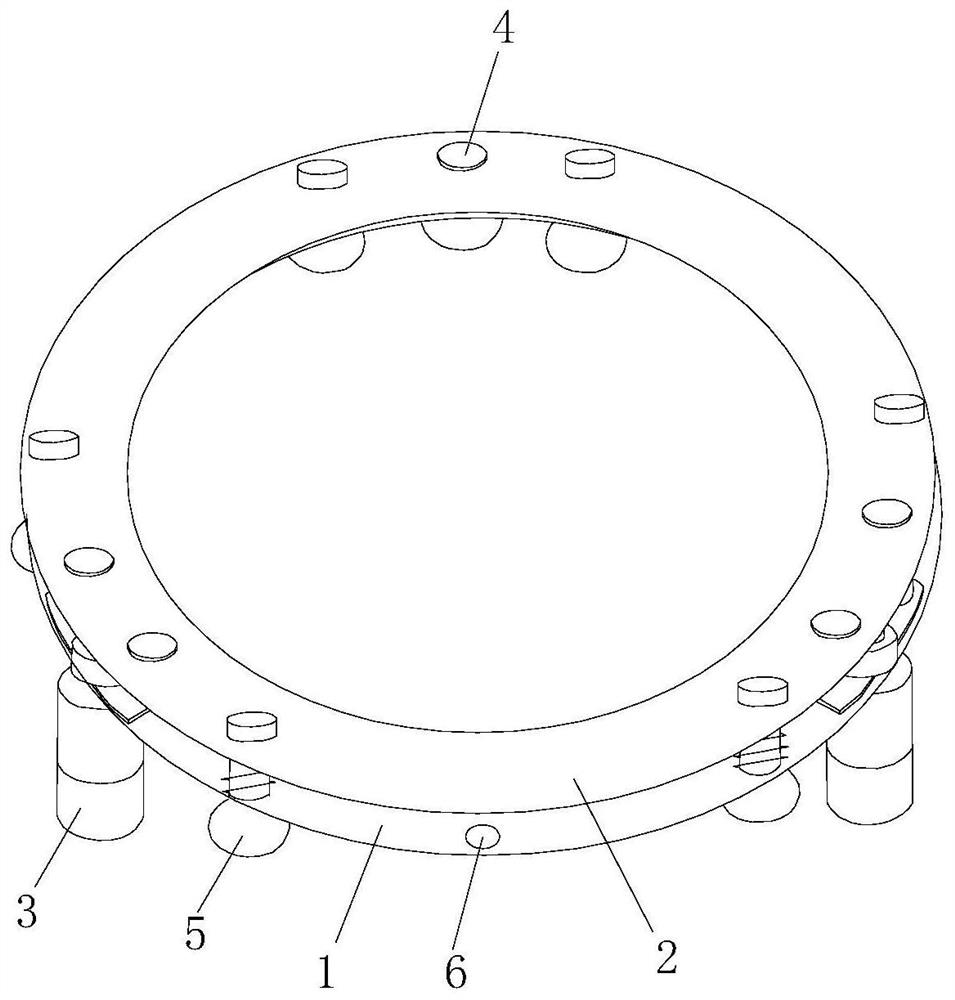
Figure 1 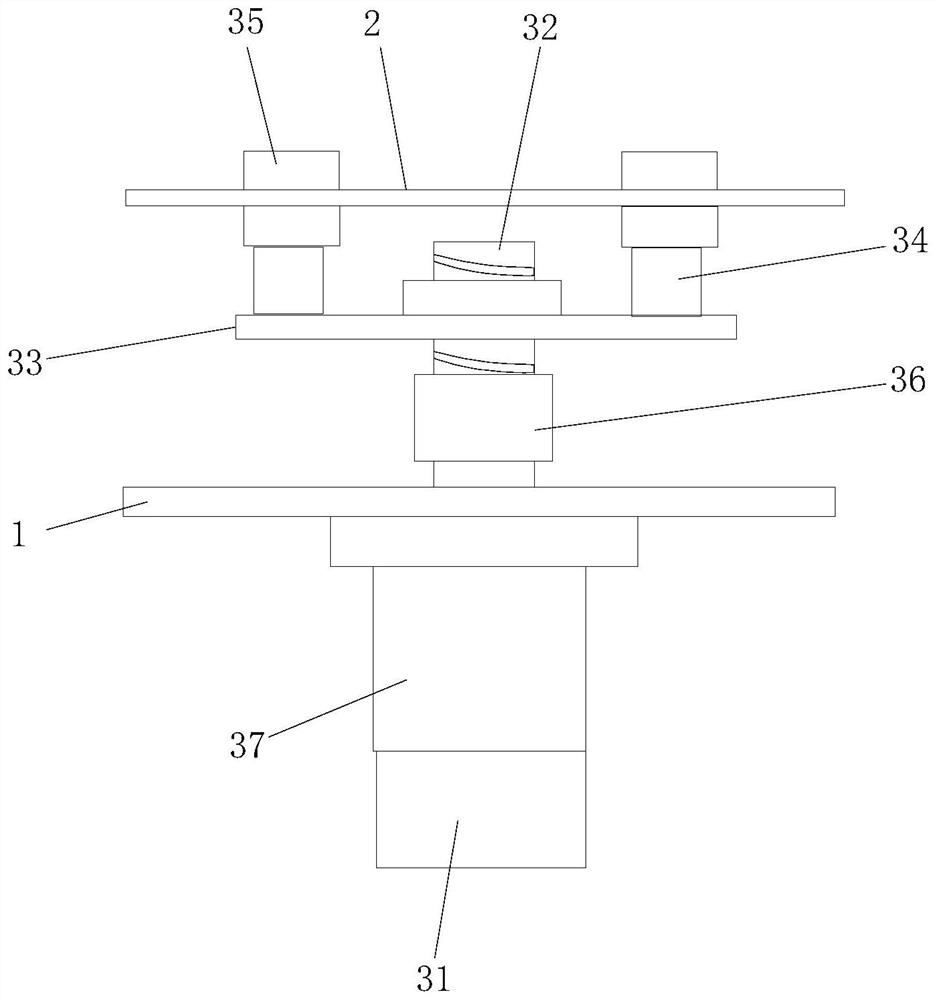
Figure 2 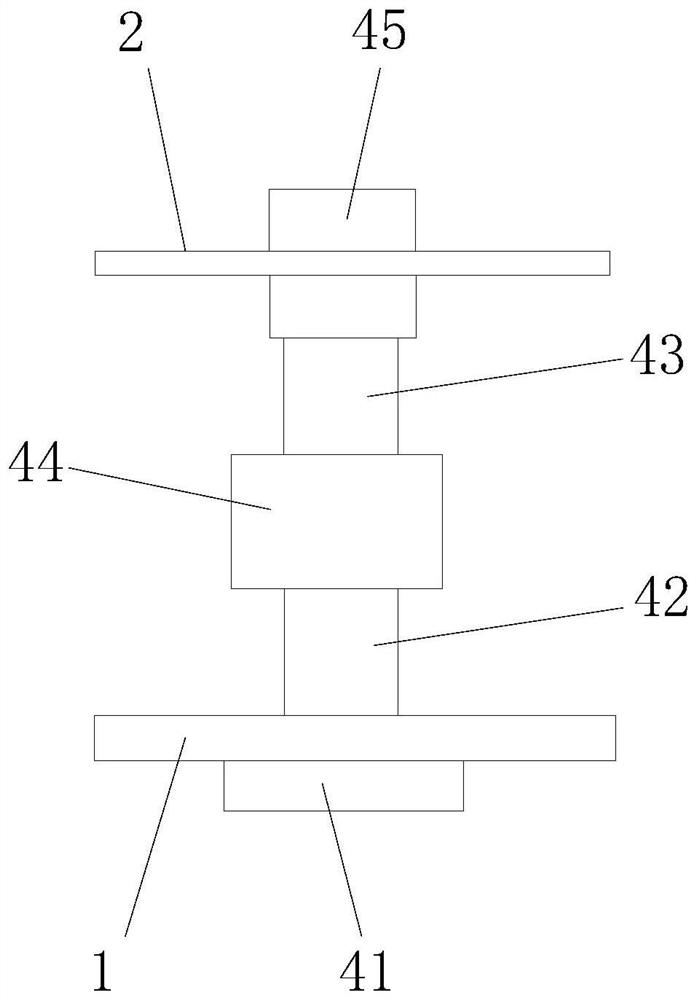
Figure 3
Abstract
Description
technical field
[0001] The invention belongs to the technical field of measuring instrument platform adjustment, and in particular relates to a vertical fine-tuning device for a three-coordinate image measuring instrument platform and an implementation method thereof. Background technique
[0002] In recent years, with the development and progress of science and technology, the requirements for detection accuracy and measurement speed of geometric quantities (such as length, angle, etc.) in various fields have been continuously improved, which largely depends on the development of measuring instruments and detection method improvement. In the past few decades, the detection methods of classical geometric dimensions and shape parameters have become increasingly mature, the most typical of which is the three-coordinate measuring machine.
[0003] However, the conventional three-coordinate measuring machine is equipped with a contact probe. Although it can achieve high detecti...
Examples
Embodiment 1
[0036] see Figure 1-4 , the present invention provides the following technical solutions: a vertical fine-tuning device for a three-coordinate image measuring instrument platform, including a base 1, a table 2 is arranged above the base 1, and the base 1 and the table 2 are connected by three adjustment components, and three The adjustment components are distributed in a circular array, and the two sides of the adjustment components are respectively provided with tensioning guide sleeve components 5 .
[0037] Further, the three adjusting components are two lifting components 3 and one fixing component 4 respectively.
[0038] By adopting the above-mentioned technical scheme, according to the principle of determining the plane by three points, the table top 2 is adjusted through three adjustment components, so as to realize the vertical adjustment of the key measurement position of the workpiece to be measured, so that the measuring instrument can realize accurate measurement...
Embodiment 2
[0050] The difference between this embodiment and Embodiment 1 is that further, the tensioning guide sleeve assembly 5 includes a limit block 51, a guide post 53, a spring 54 and a third bolt 55, wherein the two ends of the guide post 53 are respectively connected to the base 1 and the table top 2 are slidingly connected, the upper end of the guide post 53 is connected with a third bolt 55, the lower end of the guide post 53 is connected with a limit block 51, the circumference of the guide post 53 is provided with a spring 54, and the spring 54 is located between the base 1 and the table top 2 Between, two ends of the spring 54 are provided with washers 52 .
[0051] By adopting the above technical solution, the tension between the base 1 and the table top 2 is tightened by the tension guide sleeve assembly 5 to prevent loosening, and it is possible to avoid a large left-right deviation when the table top 2 is adjusted.
[0052] Further, the implementation method of the verti...