
A kind of aerated concrete wall panel installation method
A technology of aerated concrete and installation method, which is applied in the processing of building materials, construction, building structure, etc., can solve the problems of safety, difficult handling and installation, low construction efficiency, etc., and achieves convenient and fast construction, convenient adjustment, Ease of promotion
Patent Information
- Authority / Receiving Office
- CN · China
- Patent Type
- Patents(China)
- Current Assignee / Owner
- Publication Date
- 2022-07-01
Smart Images
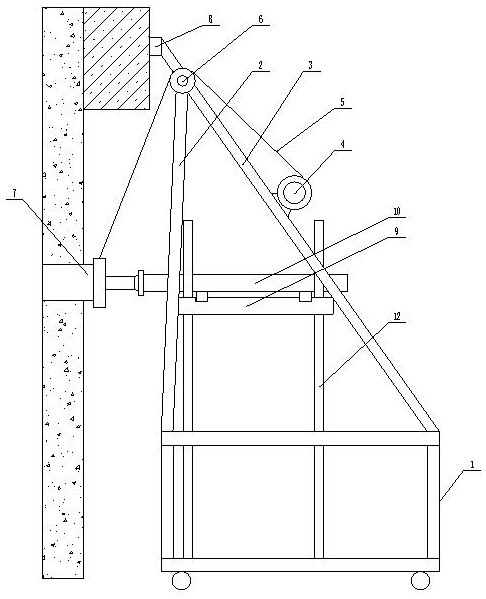
Figure 1 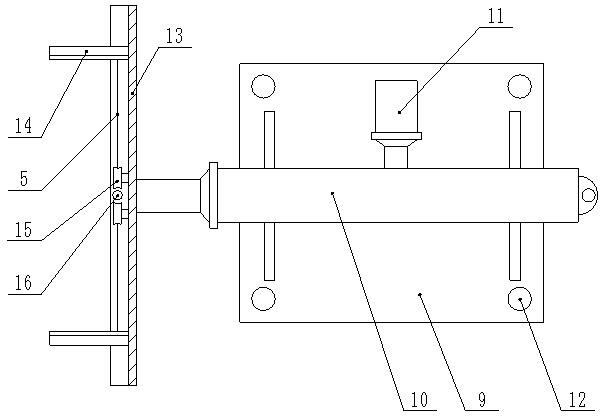
Figure 2 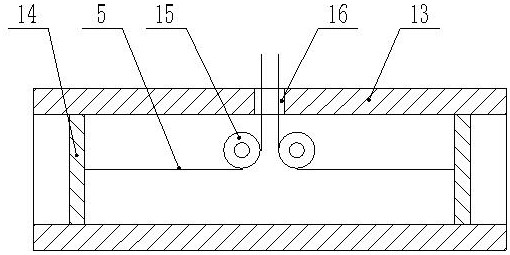
Figure 3
Abstract
Description
technical field
[0001] The invention belongs to the technical field of construction equipment, and particularly relates to a method for installing aerated concrete wall panels. Background technique
[0002] Wall panel now refers to a building material, which is a building structure with a load-bearing system composed of walls and floors. The load-bearing wall of the wall panel structure can be made of bricks, blocks, prefabricated or cast-in-place concrete, and the wall panel structure is mostly used in residences, apartments, and public buildings such as office buildings and schools. Floor slabs are prefabricated reinforced concrete or prestressed concrete hollow slabs, channel slabs, solid slabs; prefabricated and cast-in-situ composite slabs; cast-in-place slabs.
[0003] In order to ensure the stability of the building, panels with larger volume and quality will be used in the construction process, and the quality of larger size panels is bound to be very heavy. Now the...
Examples
Embodiment
[0027] Example: as Figure 1-3 ,
[0028] A method for installing aerated concrete wall panels, comprising the following steps:
[0029] In the specific construction, the general aerated concrete wall panel is installed on the outside of the beam, the upper end is connected with the upper floor or the reserved steel bar on one side of the beam, and the lower end is connected with the reserved steel bar on the lower floor. The traditional installation method is, Set up scaffolding on the outside of the building, build a simple lifting device with steel pipes on the inside of the building, use wire ropes or slings to hoist the wall panels, and then manually adjust, because the wall panels are located on the outer surface of the building, and the danger is high. Construction workers on scaffolding pose a greater safety risk. Therefore, in order to improve construction efficiency and construction safety, the present invention firstly installs the wallboard into a wallboard fixtu...