
Method for preparing X-ray austenite measuring and caliberating sample
An austenite and X-ray technology, used in the field of material analysis and testing, can solve the problems of inconvenient quantitative analysis and measurement work, and cannot ensure the reliability of measurement results, and achieve long-term stability of austenite content, beautiful surface, and easy to carry. Effect
Patent Information
- Authority / Receiving Office
- CN · China
- Patent Type
- Applications(China)
- Current Assignee / Owner
- Publication Date
- 2005-08-03
- Estimated Expiration
- Not applicable · inactive patent
Smart Images
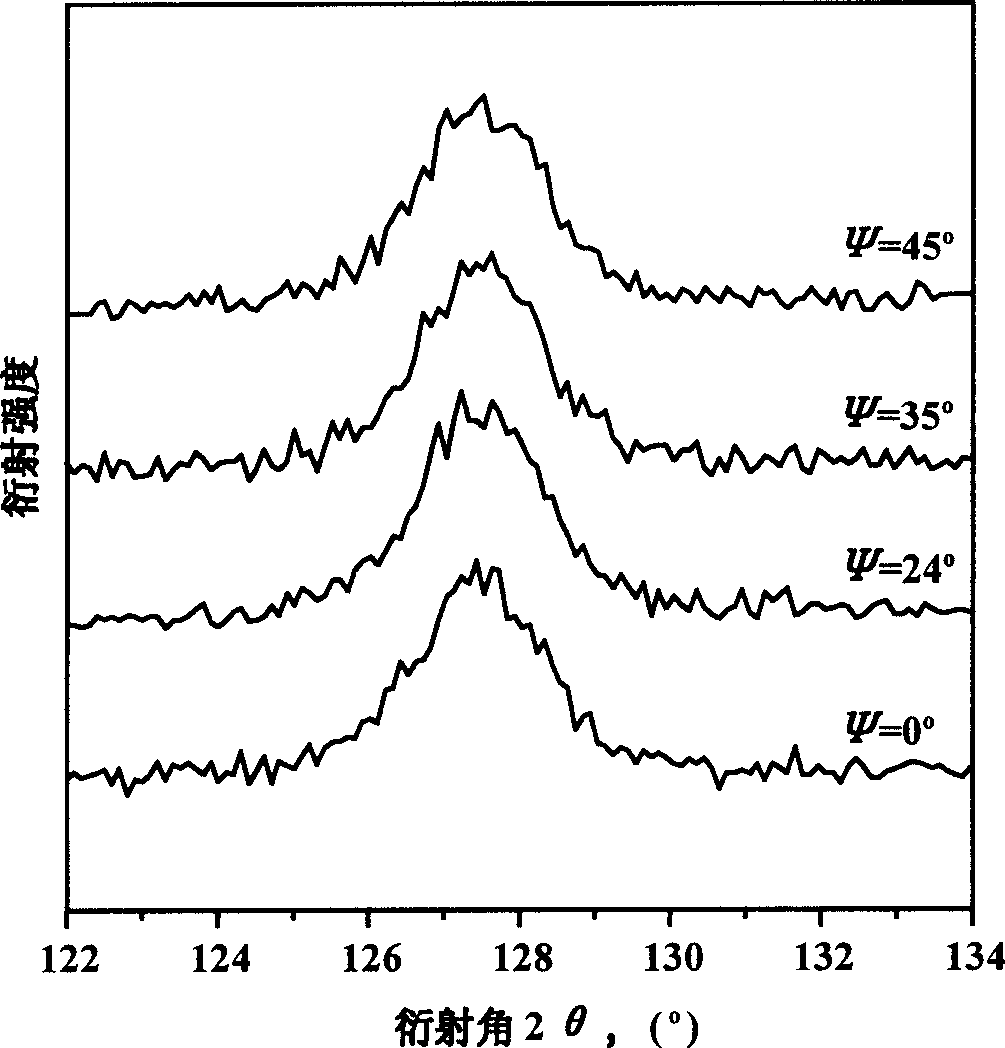
Figure 1 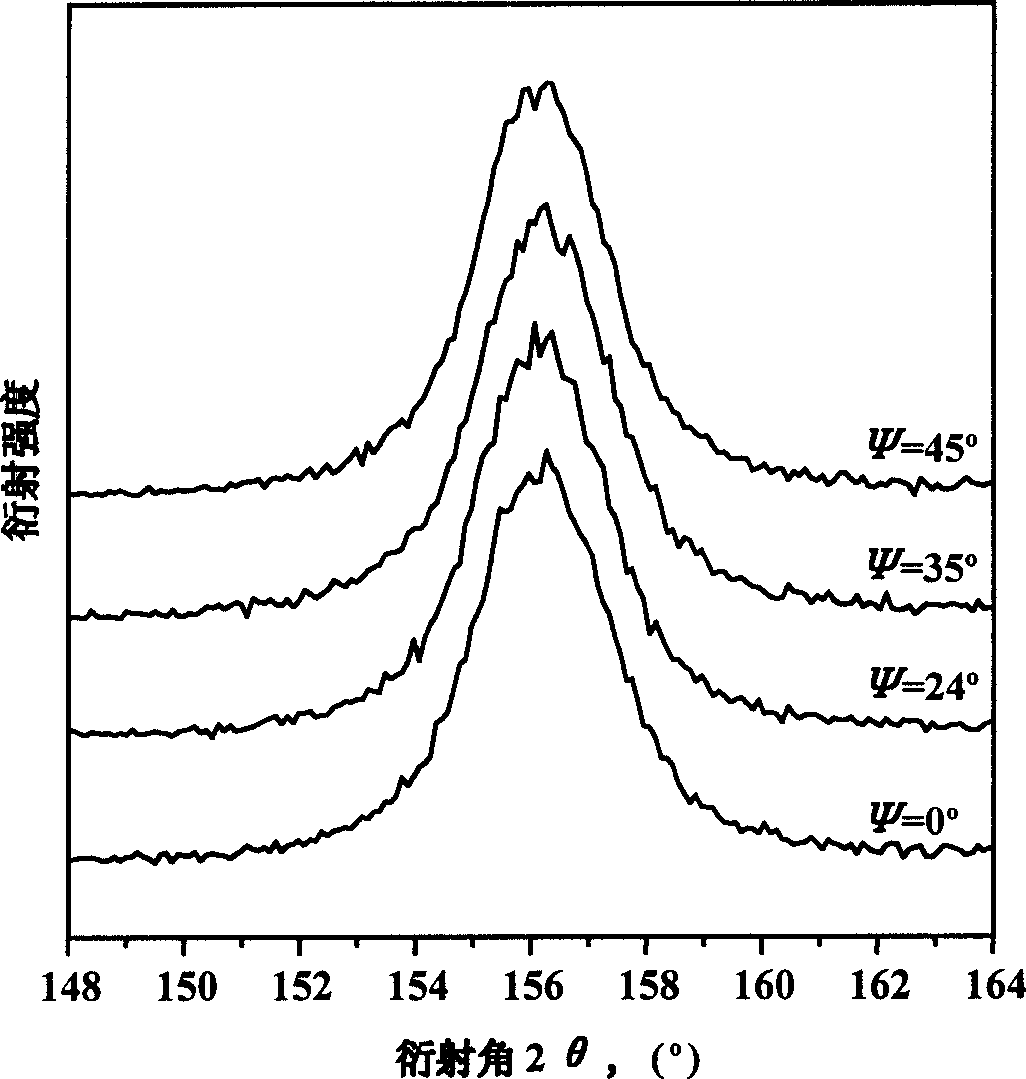
Figure 2 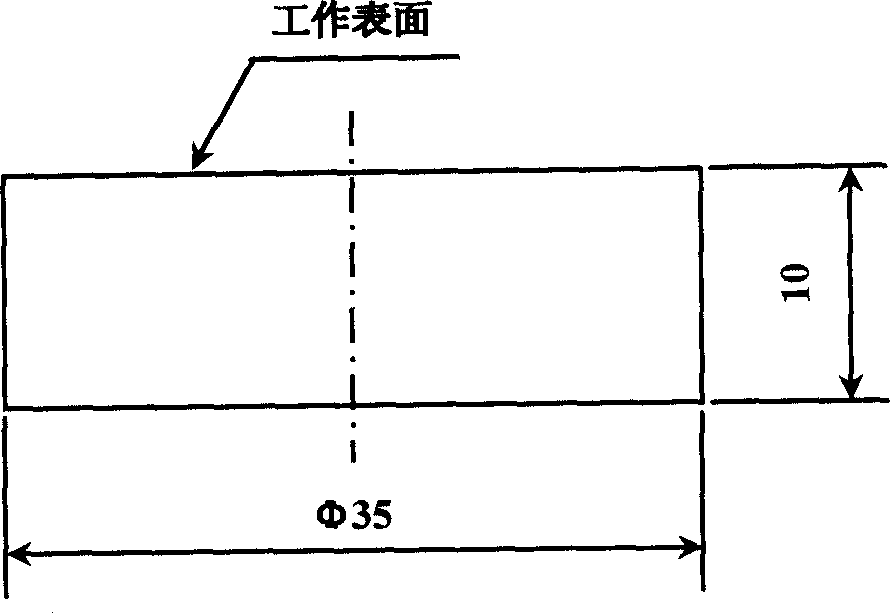
Figure 3
Abstract
Description
technical field
[0001] The invention relates to a method for preparing a calibration sample, in particular to a method for preparing a calibration sample for X-ray austenite measurement. It is used in the technical field of material analysis and testing. Background technique
[0002] Before X-ray austenite measurement, the calibration sample with known austenite content should be tested first to check whether the instrument system is normal. Therefore, choosing a suitable calibration sample is very important to the whole measurement work. Austenite measurement belongs to X-ray quantitative analysis technology, including internal standard method, K value method and intensity factor method. The simple preparation method of X-ray austenite measurement calibration sample is to grind some standard materials into powder. So far, there is no mature method for preparing calibration samples for austenite measurement, which cannot ensure the reliability of X-ray austenite measuremen...
Examples
Embodiment Construction
[0021] Provide following embodiment in conjunction with content of the present invention:
[0022] (1) Powder particle size screening
[0023] Select austenite powder and ferrite powder, use a sieve with an aperture of 5 μm to limit the maximum size of the powder, and use a sieve with an aperture of 2 μm to limit the minimum size of the powder, so that the obtained particle size distribution is controlled within the range of 2 μm to 5 μm.
[0024] (2) mixed powder
[0025] Austenite volume fraction
10%
20%
30%
40%
50%
Implementation conditions
Put it into absolute alcohol and mix powder mechanically
Implementation results
Mix the two powders evenly
[0026] (3) Thermoforming
[0027] At 800°C and 10 -3 In a Pa vacuum environment, the mixed powder undergoes a hot pressing process to obtain a bulk material with a porosity of less than 3%, and the two powders are well bonded. Such as figure 1 , f...