

Joint fitting between members and joint structure and joining method of upper and lower floor vertical frame members
a vertical frame and joint fitting technology, applied in couplings, building repairs, instruments, etc., can solve the problems of complex installation, high cost, and high installation ability, and achieve the effect of simple structure joint fitting, easy joining and easy engagemen
Patent Information
- Authority / Receiving Office
- US · United States
- Patent Type
- Patents(United States)
- Current Assignee / Owner
- Publication Date
- 2010-12-28
- Estimated Expiration
- Not applicable · inactive patent
Smart Images
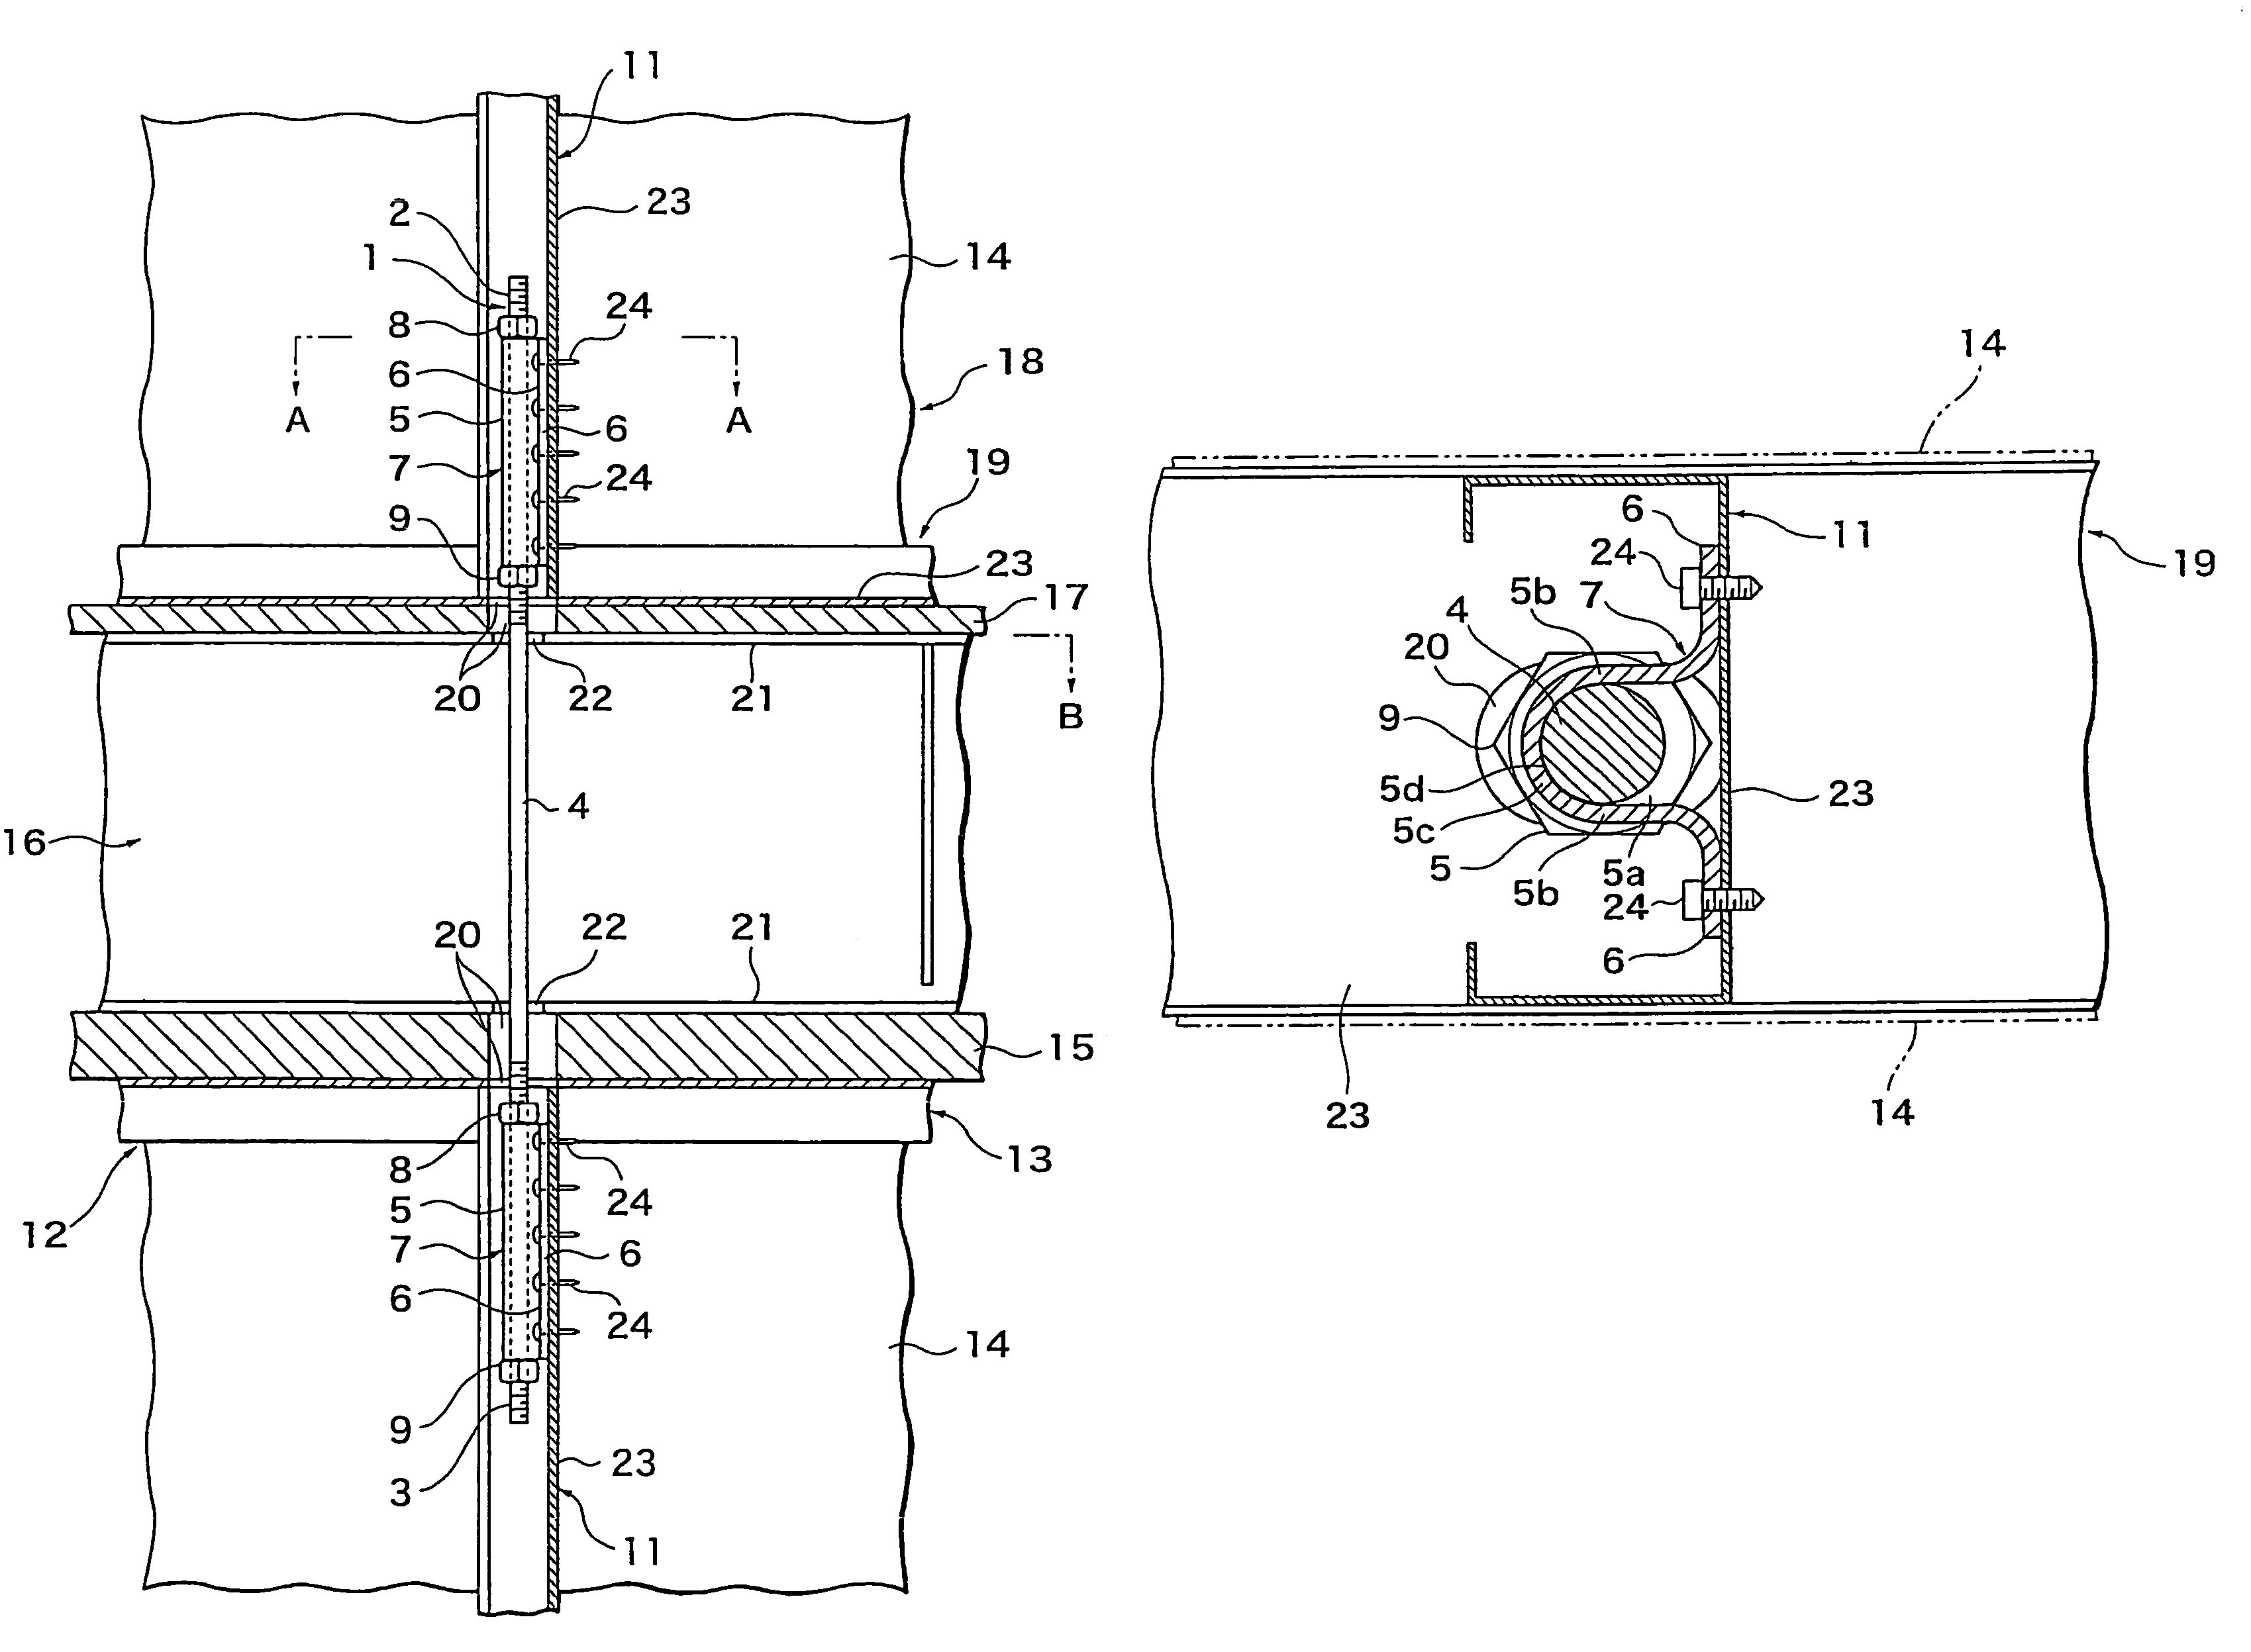
Figure 1 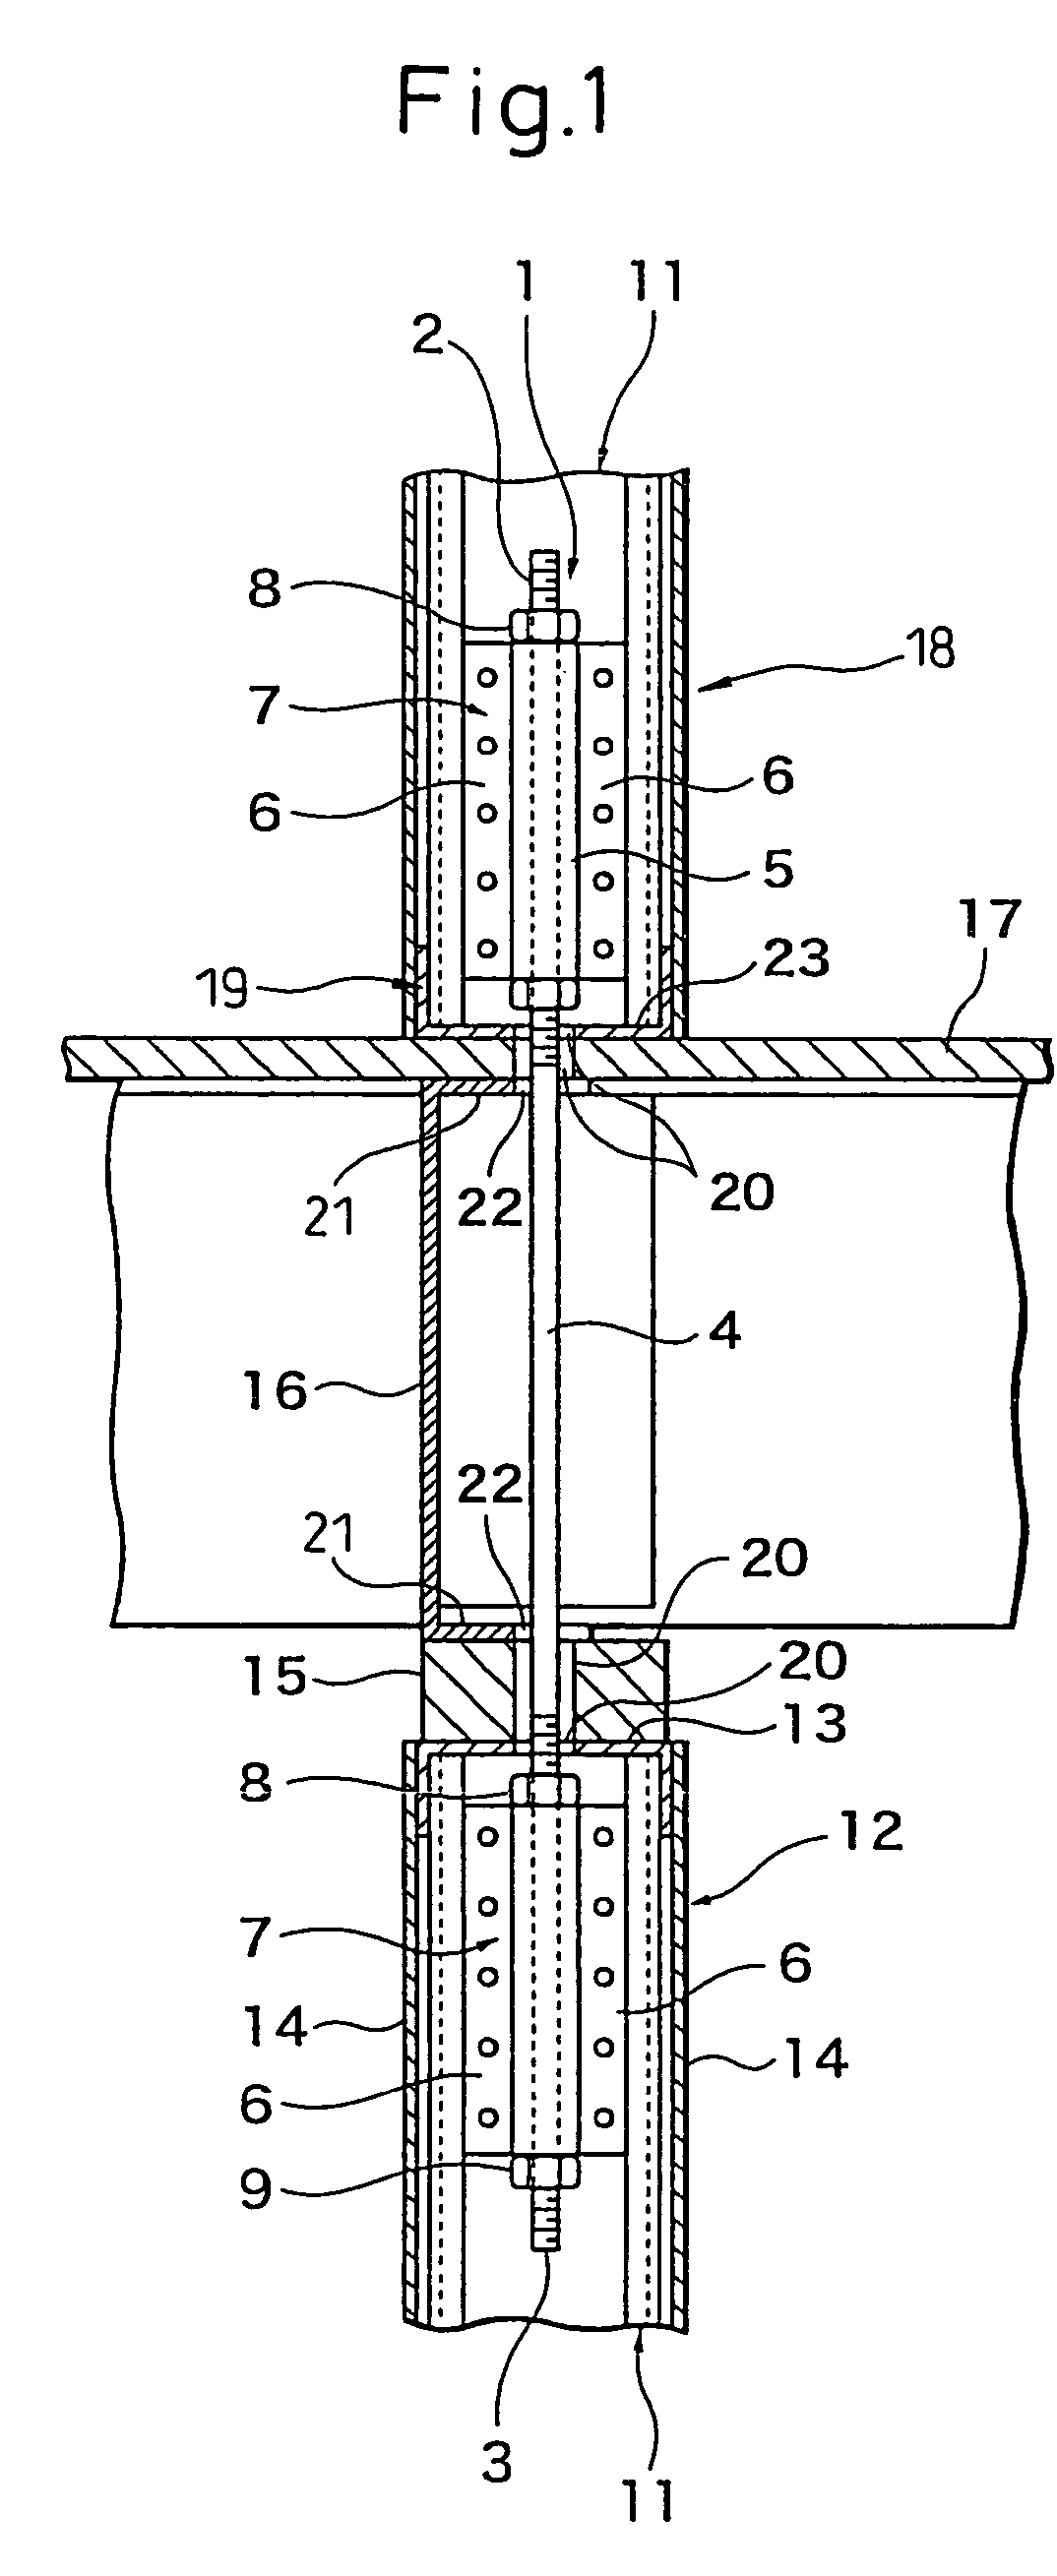
Figure 2 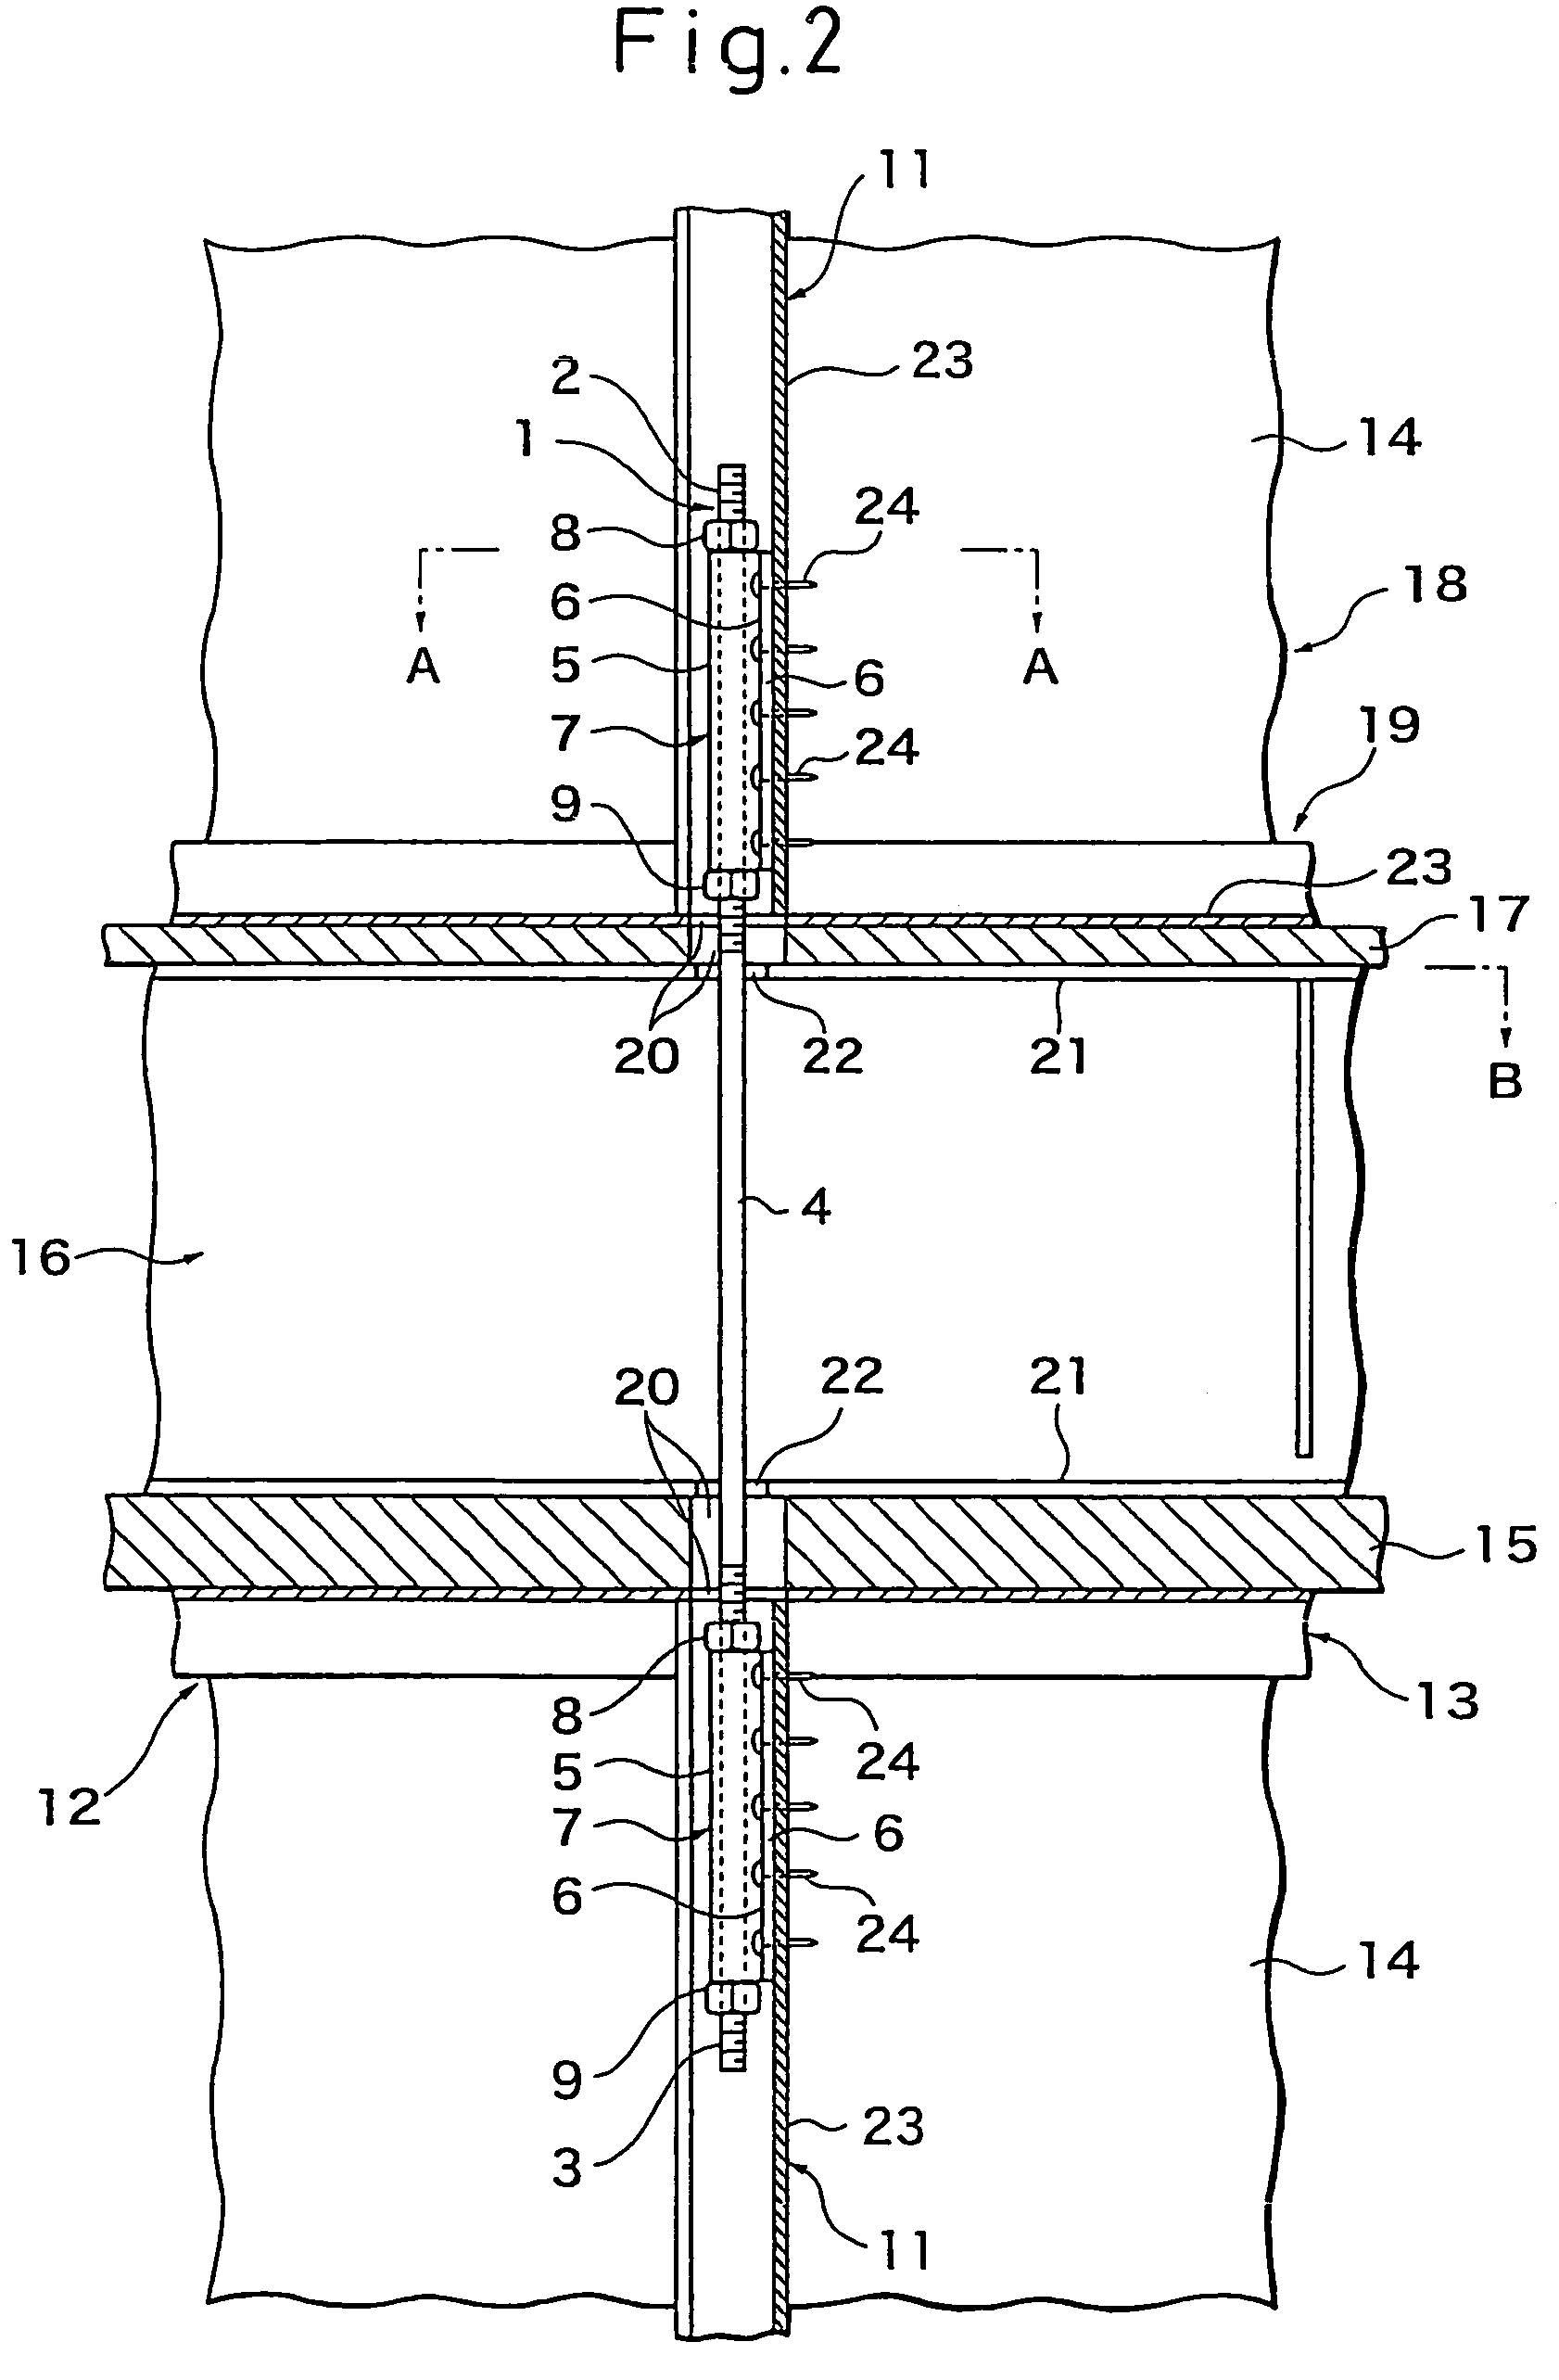
Figure 3
Abstract
Description
TECHNICAL FIELD
[0001] The present invention relates to a joint fitting between members connecting vertical frame members, horizontal frame members, floor joints, or roof truss chord members, and other members adjoining each other directly or spaced apart at upper and lower floors of buildings, in particular steel house structures, and to a joint structure and joining method of upper and lower floor vertical frame members using that joint fitting between members.BACKGROUND ART
[0002] In the past, when connecting a vertical frame stud in an upper floor wall panel etc. and a vertical frame stud in a lower floor wall panel etc., a structure using joint hardware comprised of three pieces of hardware consisting of two pieces of hold down hardware and a set of a connection bolt and nuts, fastening the hold down hardware to the vertical frame stud in the upper floor wall panel, fastening the hold down hardware to the vertical frame stud in the lower floor wall panel, and connecting these hold ...
Examples
Embodiment Construction
[0082]Next, the present invention will be explained in detail based on the illustrated embodiments.
[0083]First, explaining a joint fitting between members of a first embodiment of the present invention with reference to FIG. 6(a), FIG. 6(b) and FIG. 7(a), FIG. 7(b), and FIG. 7(c), the illustrated joint fitting 1 between members is comprised of a single bolt having a length enabling it to be arranged vertically oriented bridging a vertical frame member of an upper floor wall panel etc. and a vertical frame member of a lower floor wall panel etc. and provided with male threaded parts 2 and 3 at its upper and lower ends in the case of constructing a building, in particular a steel house structure, and, at the two ends in the vertical direction, comprised of joint hardware 7 each comprised of a U-shaped part 5 having a continuous groove 5a in the vertical direction and joint flanges 6 extending in the vertical direction at the two sides, where the grooves 5a are engaged with the bolt 4,...