
A method for real-time measurement of material oxidation rate using nanoindentation topography
A nano-indentation and oxidation rate technology, applied in measurement devices, analysis materials, material analysis by optical means, etc., can solve the problems of lack of real-time monitoring of material oxidation process, and lack of micro-scale real-time evolution data in oxidation process observation and analysis. , to achieve the effect of real-time online measurement
Patent Information
- Authority / Receiving Office
- CN · China
- Patent Type
- Patents(China)
- Current Assignee / Owner
- Publication Date
- 2017-01-04
Smart Images
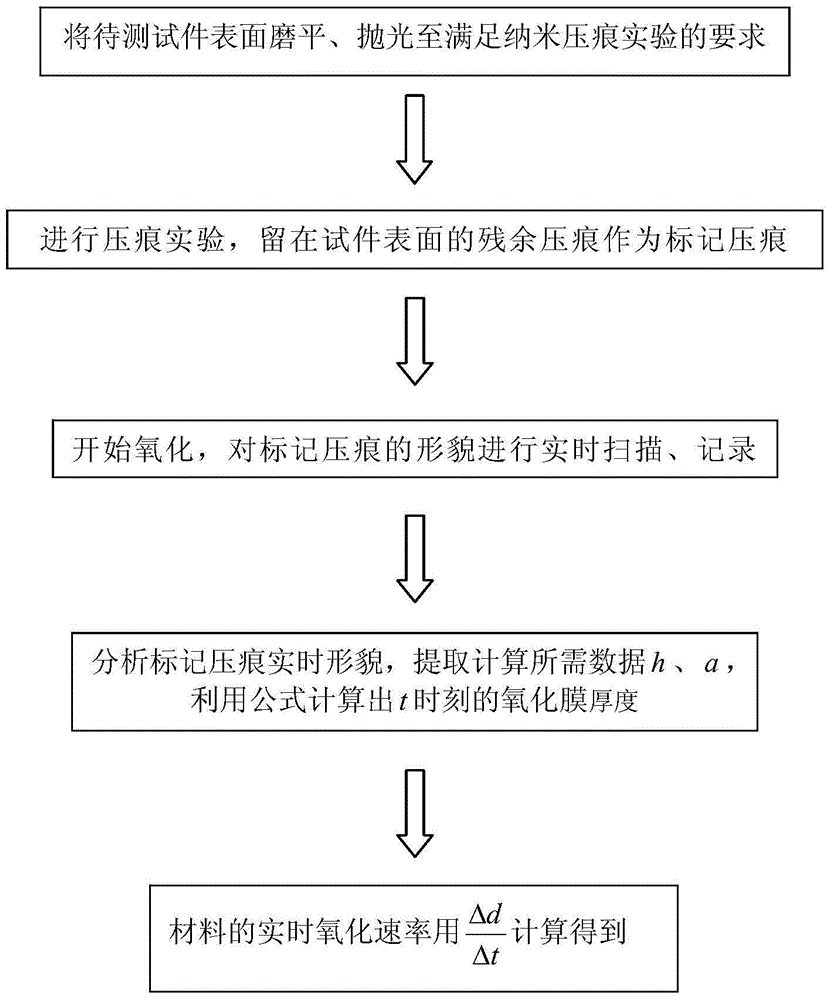
Figure 1 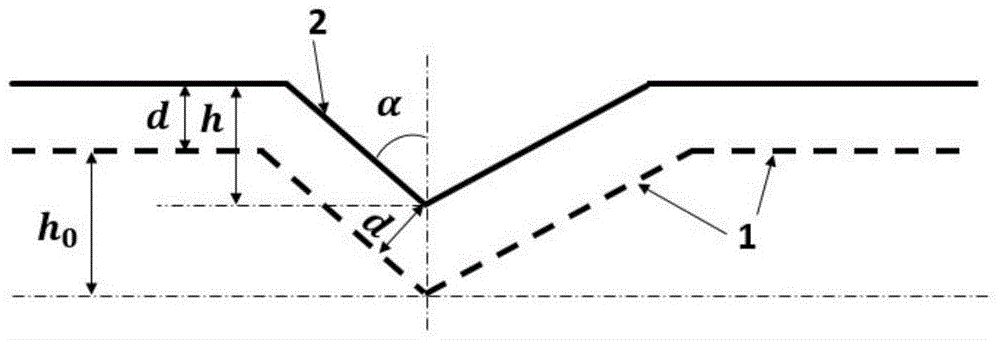
Figure 2 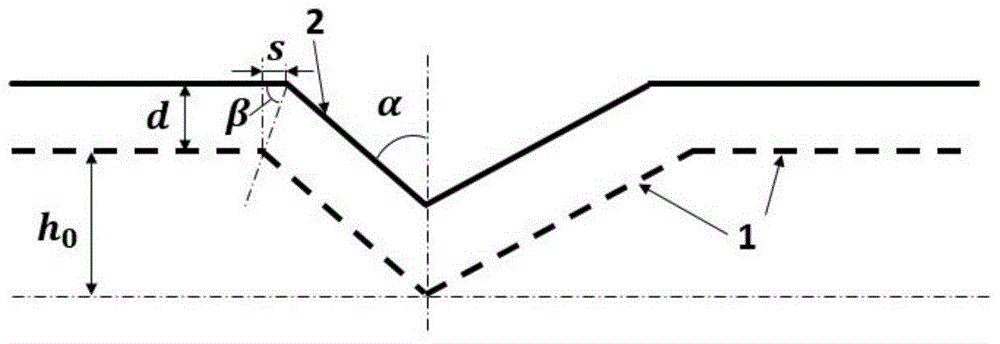
Figure 3
Abstract
Description
technical field
[0001] The invention relates to a method for measuring the oxidation rate of a material in real time by using nano-indentation morphology, and belongs to the technical fields of engineering materials, structural deformation and mechanical experiments. Background technique
[0002] Materials are the foundation of human material civilization, and it supports the advancement of other new technologies. Various structural and functional materials are needed in national economic production fields such as aerospace, marine engineering, life science and system engineering. With the development of science and technology and the realization of some extreme conditions, various new materials are rapidly developed and widely used in high-tech fields, and the requirements for the reliability and performance of the materials used are more stringent. For example, in the field of aerospace thermal protection, with the development of engines with high thrust-to-weight ratios, ...
Examples
Embodiment
[0043] a. Prepare the niobium 521 alloy material test piece, and polish the surface of the test piece to meet the requirements of the high-temperature nano-indentation test on the surface finish of the test piece;
[0044] b. Use the high-temperature Berkovich indenter of the high-temperature nanoindenter to press a 146nm-deep marking indentation on the surface of the test piece with a load of 7250uN at room temperature;
[0045] c. Heat the test piece to 100°C, 200°C, 300°C, 400°C, 500°C, 600°C, 700°C, the material is oxidized at high temperature, and the marked indentation is scanned in real time and in situ at each temperature point Record;
[0046] d. Use software to extract the depth h of the marking indentation at different times and the average value a of the lengths of the three sides from the real-time shape information of the marking indentation;
[0047] e. Since the thermal expansion rate of niobium 521 alloy is very small, the dimensional change caused by tempera...