
A pipe diameter measuring device and its measuring method based on machine vision
A diameter measurement and machine vision technology, applied in measurement devices, optical devices, instruments, etc., can solve the problems of complicated measurement devices, influence of measurement results, inability to accurately measure the outer diameter of pipes, etc., to improve measurement efficiency and ensure accuracy. and real-time, the effect of improving production efficiency
Patent Information
- Authority / Receiving Office
- CN · China
- Patent Type
- Patents(China)
- Current Assignee / Owner
- Publication Date
- 2021-04-02
Smart Images
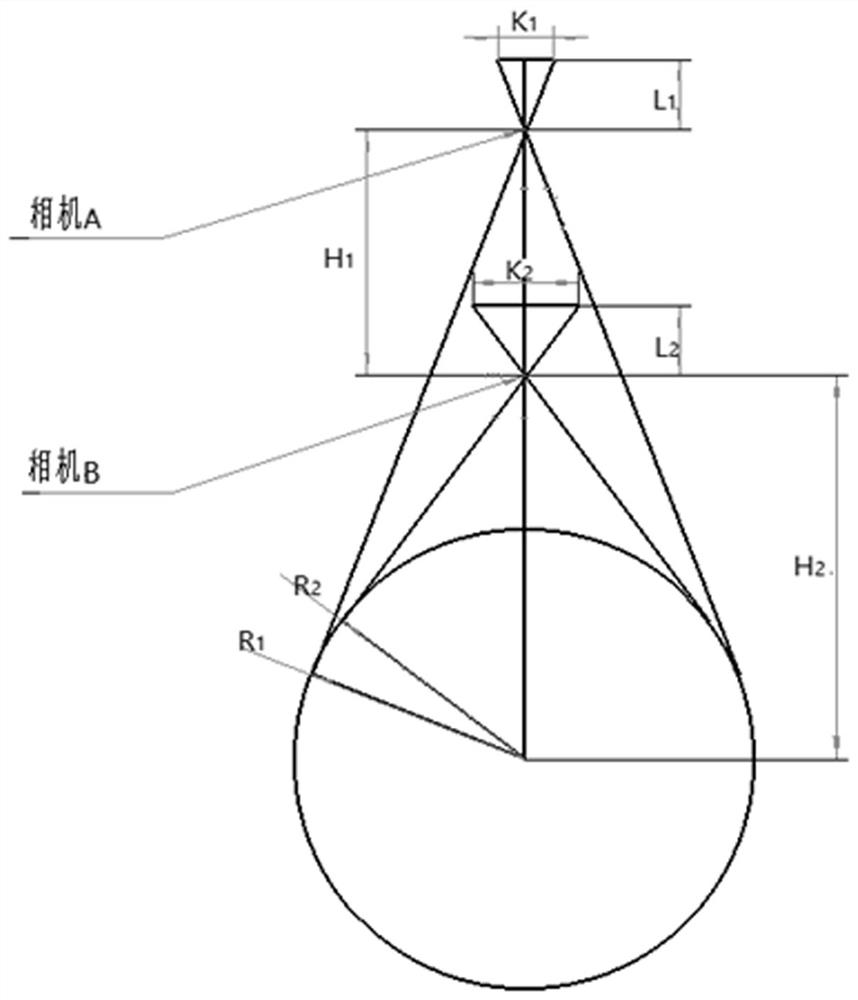
Figure 1 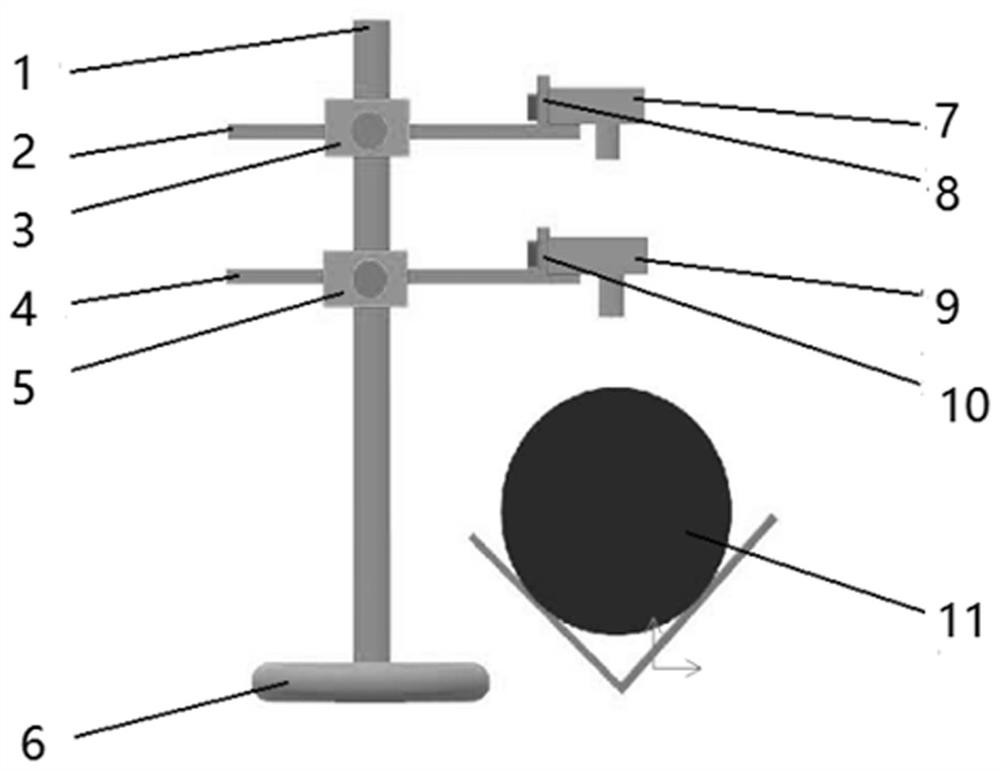
Figure 2 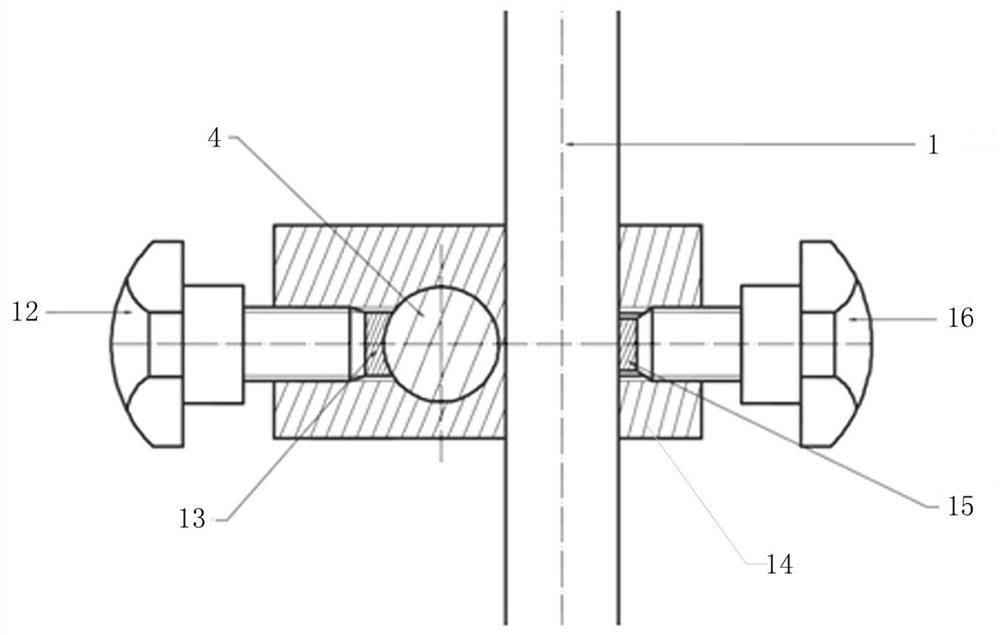
Figure 3
Abstract
Description
technical field
[0001] The invention relates to a machine vision-based pipe diameter measurement device and a measurement method thereof, which is a non-contact diameter measurement device and belongs to the field of pipe measurement. Background technique
[0002] In the production process of pipes, especially the production of welded pipes (including straight seam and spiral seam welded pipes), due to its special production process, the diameter of welded pipes is often unstable, and the diameter error range needs to be controlled within 0.5%. In order to ensure the production quality of the product, it is necessary to measure the diameter of the moving pipe in real time.
[0003] At present, most manufacturers specially send personnel to carry out manual diameter detection on the assembly line. If the diameter does not meet the requirements, they will stop the machine for detection and adjustment, which will easily cause waste products due to pipe diameter exceeding the st...
Examples
example 1
[0048]
example 2
[0050]
[0051] According to the above measurement examples, it is proved that the inventive device can effectively control the measurement error below 0.5%, and the measurement accuracy meets the production requirements.