
Fabricated sandwich insulating plate and cross-shaped anti-shock energy-consumption joint thereof
A thermal insulation board and prefabricated technology, applied in thermal insulation, shockproof, protective buildings/shelters, etc., can solve the problems of thermal insulation effect not being able to maintain a good state for a long time, air pollution, and reduced living comfort.
Patent Information
- Authority / Receiving Office
- CN · China
- Current Assignee / Owner
- Publication Date
- 2019-06-14
- Estimated Expiration
- Not applicable · inactive patent
Smart Images
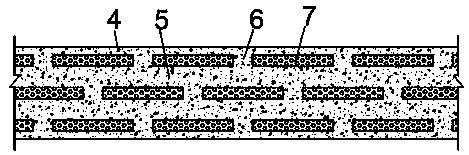
Figure 1 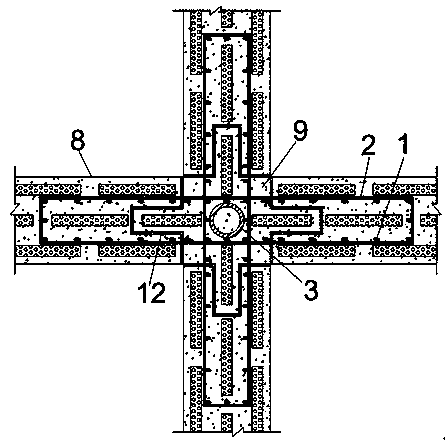
Figure 2 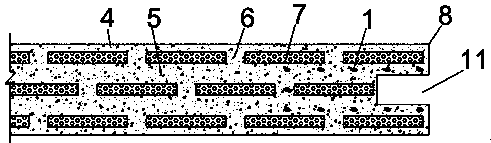
Figure 3
Abstract
Description
technical field
[0001] The invention belongs to the technical field of buildings, and in particular relates to an assembled sandwich insulation board and a cross-shaped anti-seismic energy-dissipating node. Background technique
[0002] One of the main measures for building energy saving is to carry out thermal insulation to control the transfer of indoor and outdoor heat so as to achieve the effect of building energy saving. . After the 1970s, foreign countries generally paid attention to the development of thermal insulation materials and their application in construction. New thermal insulation materials are also emerging continuously, striving to greatly reduce energy consumption, thereby reducing environmental pollution and greenhouse effect. However, in our country, before 1980, the development of thermal insulation materials was very slow, and the overall connection of the wall was poor, and the earthquake resistance was not high, which affected the use and promotion...
Examples
Embodiment 1
[0023] Such as figure 1 As shown, the sandwich insulation layer 7 is arranged in three rows inside and outside, the sandwich insulation layer 7 between the same row is evenly distributed, and the sandwich insulation layer 7 between different rows is staggered; the outer layer of the assembled sandwich insulation board is concrete Outer layer 4, each row of sandwich insulation layers 7 is longitudinally separated by concrete ribs 6, adjacent rows of concrete ribs 6 are staggered from each other, and the sandwich insulation layers 7 of adjacent rows are horizontally separated by concrete intermediate layers 5 . The thickness of the concrete rib 6 is set at 60mm. The sandwich insulation layer 7 adopts rigid polyurethane foam board. The thickness of the concrete outer layer 4 is set at 30mm. The thickness of the concrete interlayer 5 is set at 80mm.
[0024] Such as Figure 2~5 As shown, the connection ends of the sub-wall panels 8 are provided with connection reinforcement l...
Embodiment 2
[0026] Such as figure 1 As shown, the sandwich insulation layer 7 is arranged in three rows inside and outside, the sandwich insulation layer 7 between the same row is evenly distributed, and the sandwich insulation layer 7 between different rows is staggered; the outer layer of the assembled sandwich insulation board is concrete Outer layer 4, each row of sandwich insulation layers 7 is longitudinally separated by concrete ribs 6, adjacent rows of concrete ribs 6 are staggered from each other, and the sandwich insulation layers 7 of adjacent rows are horizontally separated by concrete intermediate layers 5 . The thickness of the concrete rib 6 is set at 70mm. The sandwich insulation layer 7 adopts rigid polyurethane foam board. The thickness of the concrete outer layer 4 is set at 35mm. The thickness of the concrete interlayer 5 is set at 85mm.
[0027] Such as Figure 2~5 As shown, the connection ends of the sub-wall panels 8 are provided with connection reinforcement l...
Embodiment 3
[0029] Such as figure 1As shown, the sandwich insulation layer 7 is arranged in three rows inside and outside, the sandwich insulation layer 7 between the same row is evenly distributed, and the sandwich insulation layer 7 between different rows is staggered; the outer layer of the assembled sandwich insulation board is concrete Outer layer 4, each row of sandwich insulation layers 7 is longitudinally separated by concrete ribs 6, adjacent rows of concrete ribs 6 are staggered from each other, and the sandwich insulation layers 7 of adjacent rows are horizontally separated by concrete intermediate layers 5 . The thickness of the concrete rib 6 is set at 80mm. The sandwich insulation layer 7 adopts rigid polyurethane foam board. The thickness of the concrete outer layer 4 is set at 40mm. The thickness of the concrete intermediate layer 5 is set at 90mm.
[0030] Such as Figure 2~5 As shown, the connection ends of the sub-wall panels 8 are provided with connection reinforc...