
Composite type supporting and retaining structure and construction method adopting supporting and retaining structure
A technology of retaining structure and construction method, which is applied in the direction of foundation structure engineering, underwater structures, artificial islands, etc., can solve the problems of pile foundation safety, unfavorable stability of the upper construction site, large lateral deformation of pile foundation, etc., and achieve quality avoidance problem, reduce lateral earth pressure load, and save project cost
Patent Information
- Authority / Receiving Office
- CN · China
- Patent Type
- Applications(China)
- Current Assignee / Owner
- Publication Date
- 2016-07-06
- Estimated Expiration
- Not applicable · inactive patent
Smart Images
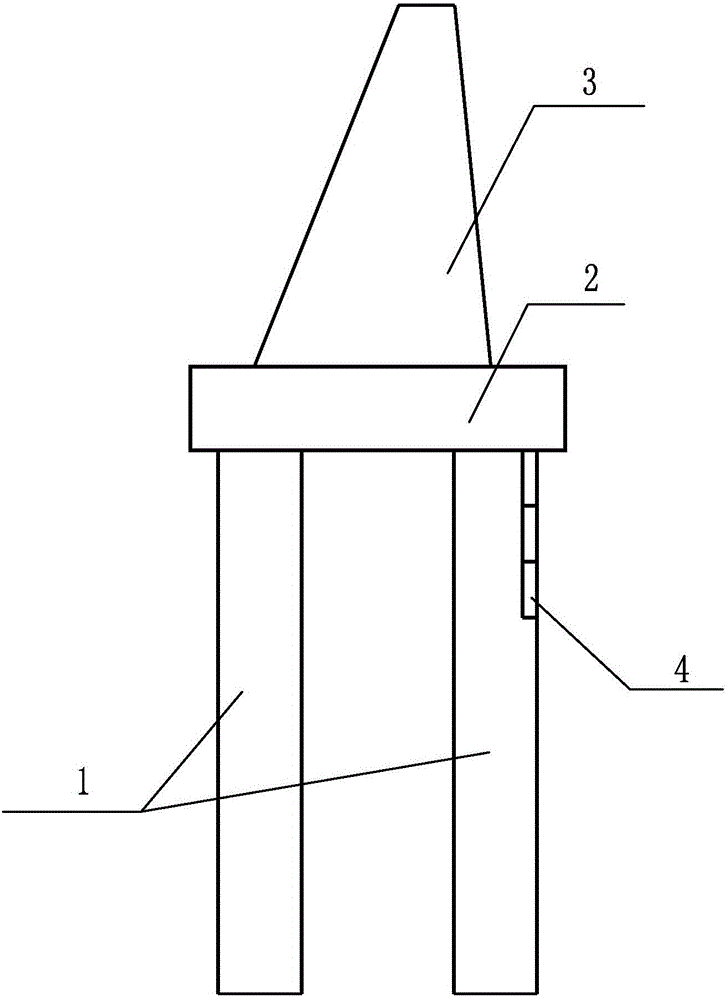
Figure 1 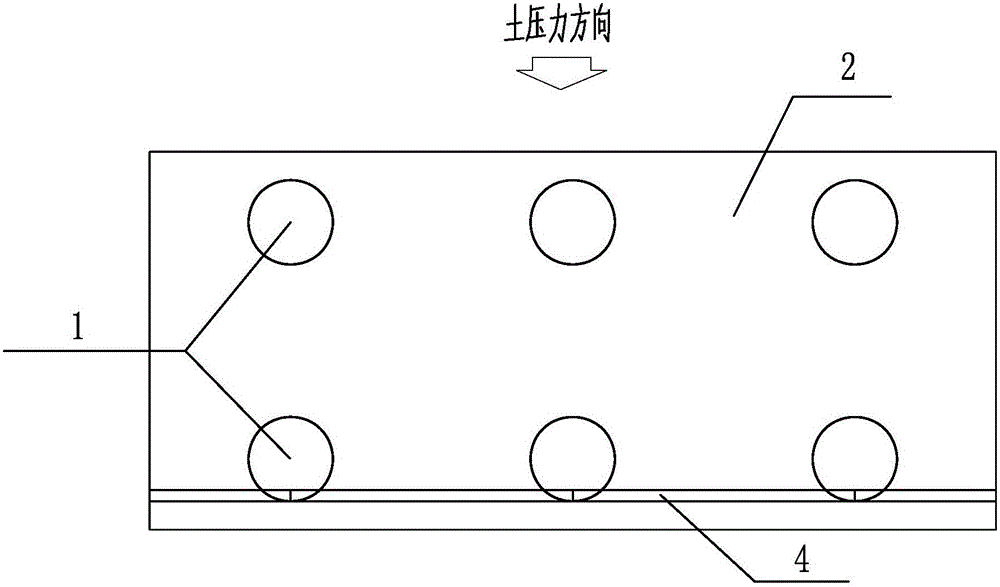
Figure 2 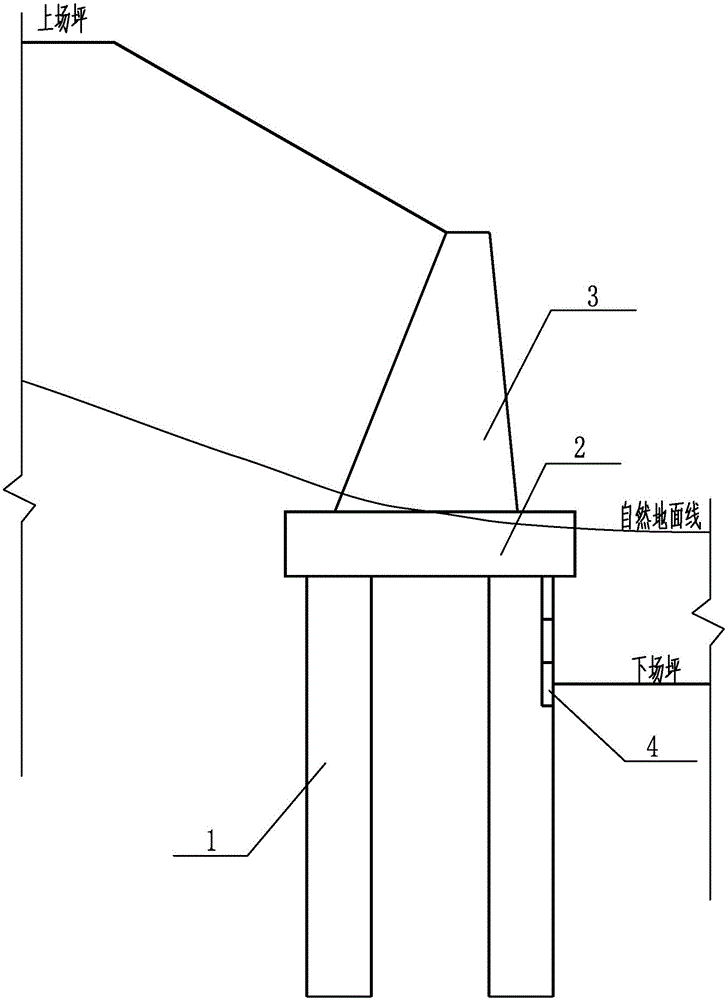
Figure 3
Abstract
Description
technical field
[0001] The invention relates to a retaining structure, in particular to a composite retaining structure and a construction method using the retaining structure. Background technique
[0002] The retaining structure includes supporting and anchoring structures such as retaining walls, anti-slide piles, and prestressed anchor cables. Used to bear the lateral earth pressure of the soil. In the construction of water conservancy projects, traffic engineering and civil engineering, in order to ensure the safety of the project, the retaining structure must be used for reinforcement. In railway and highway subgrade projects, it is used to stabilize roadbeds, road cuttings, tunnel openings, subgrade slopes at both ends of bridges, etc. In water conservancy, mines, and housing construction projects, it is mainly used to reinforce hillsides, foundation pit slopes and river banks. . When the above projects or other geotechnical projects encounter unfavorable geologica...
Examples
Embodiment Construction
[0033] The present invention will be described in further detail below in conjunction with the accompanying drawings and specific embodiments.
[0034] Such as figure 1 , figure 2 A composite retaining structure shown in , including reinforced concrete pile foundation 1, reinforced concrete cap 2 is placed on the top of reinforced concrete pile foundation 1 to form a high pile cap, and reinforced concrete cap 2 is provided with a rigid retaining wall 3. An earth retaining board 4 is provided between the reinforced concrete pile foundations 1 .
[0035] Wherein the reinforced concrete pile foundation 1 is arranged in at least one row perpendicular to the sliding direction of the soil body. In the present embodiment, there are two rows, and the earth retaining board 4 is arranged between the reinforced concrete pile foundations of the front row, that is, the earth retaining board 4 is arranged between the reinforced concrete pile foundations on the empty face. In fact, the s...