Method for measuring and calculating roughness of field rock structural plane

A calculation method and technology of structural plane, applied in the field of rock mechanics, can solve the problems of unsuitable rock structural plane roughness, less application, etc., and achieve the effect of flexible and convenient method, improving efficiency and accuracy, and reducing deviation

CN107655459AActive Publication Date: 2018-02-02NANJING UNIV OF SCI & TECH
16 Cites 28 Cited by

Patent Information

Authority / Receiving Office
CN · China
Patent Type
Applications(China)
Current Assignee / Owner
Publication Date
2018-02-02

Smart Images

  • Figure 1
    Figure 1
  • Figure 2
    Figure 2
  • Figure 3
    Figure 3
Patent Text Reader

Abstract

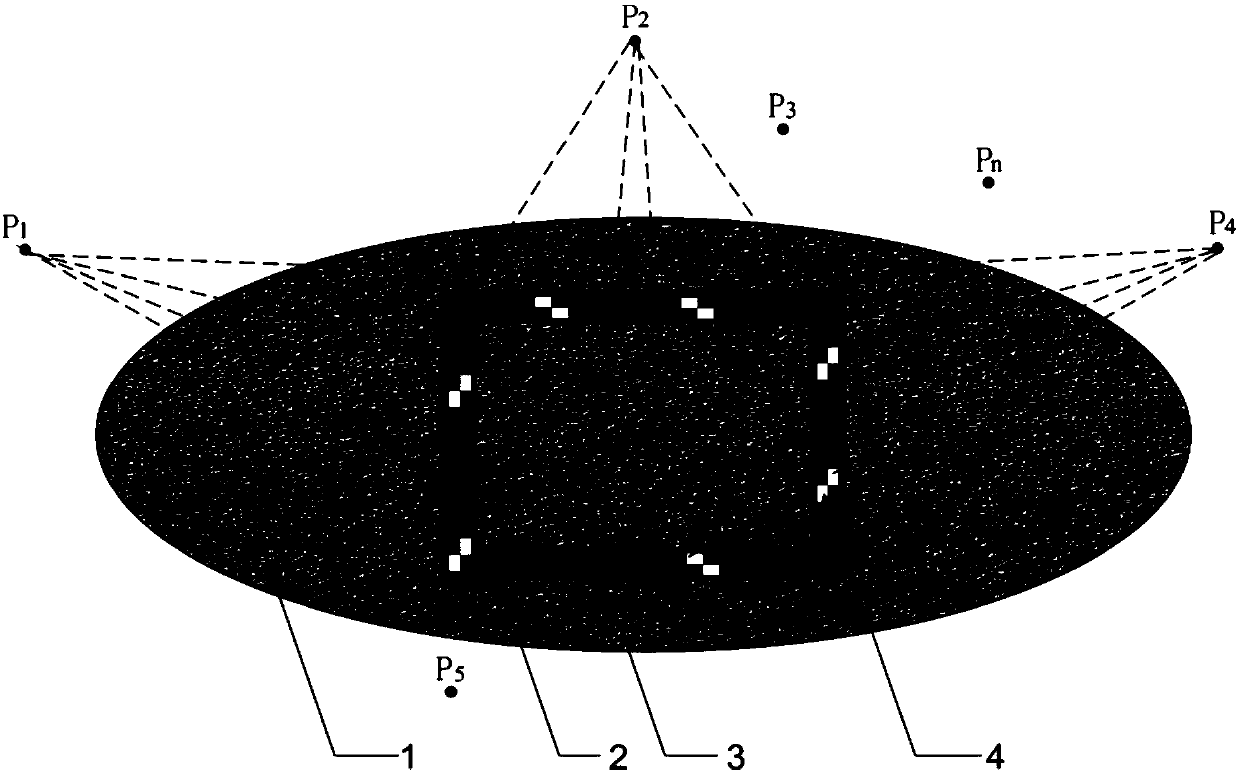
The invention discloses a method for measuring and calculating roughness of a field rock structural plane. The method comprises the following steps: constructing a closed control frame by straight battens, and aligning the control frame; fixing the aligned control frame on a to-be-measured structural plane, and photographing different positions of the to-be-measured structural plane, wherein the photographing range comprises the whole frame; establishing a three-dimensional point cloud model of the field rock structural plane by pictures; extracting a roughness profile curve in any direction of the structural plane by the three-dimensional point cloud model; calculating the roughness fractal dimension of the structural plane by the roughness profile curve of the structural plane; and calculating the corresponding roughness coefficient of the rock structural plane by the fractal dimension of the roughness of the rock structural plane. By the method, the calculation precision and efficiency are improved; and meanwhile, the method is suitable for indoor and field environments.
Need to check novelty before this filing date? Find Prior Art

Description

technical field

[0001] The invention relates to the field of rock mechanics, in particular to a method for measuring and calculating the roughness of rock structural surfaces in the field. Background technique

[0002] Roughness is an important factor affecting the mechanical properties of rock mass structural surfaces, so it is particularly important to obtain structural surface roughness parameters. At present, the main ways to obtain the roughness information of the rock mass structural surface are compass measurement method, drilling method, three-dimensional laser scanning technology, and photogrammetry method. The compass measurement method needs to manually use a tape measure and a compass to measure the structural surface of the rock mass on site, which is inefficient and takes a long time to work. The accuracy of the evaluation results. The drilling method mainly includes the core orientation method of judging the occurrence of structural planes by drilling cores;...

Examples

Embodiment 1

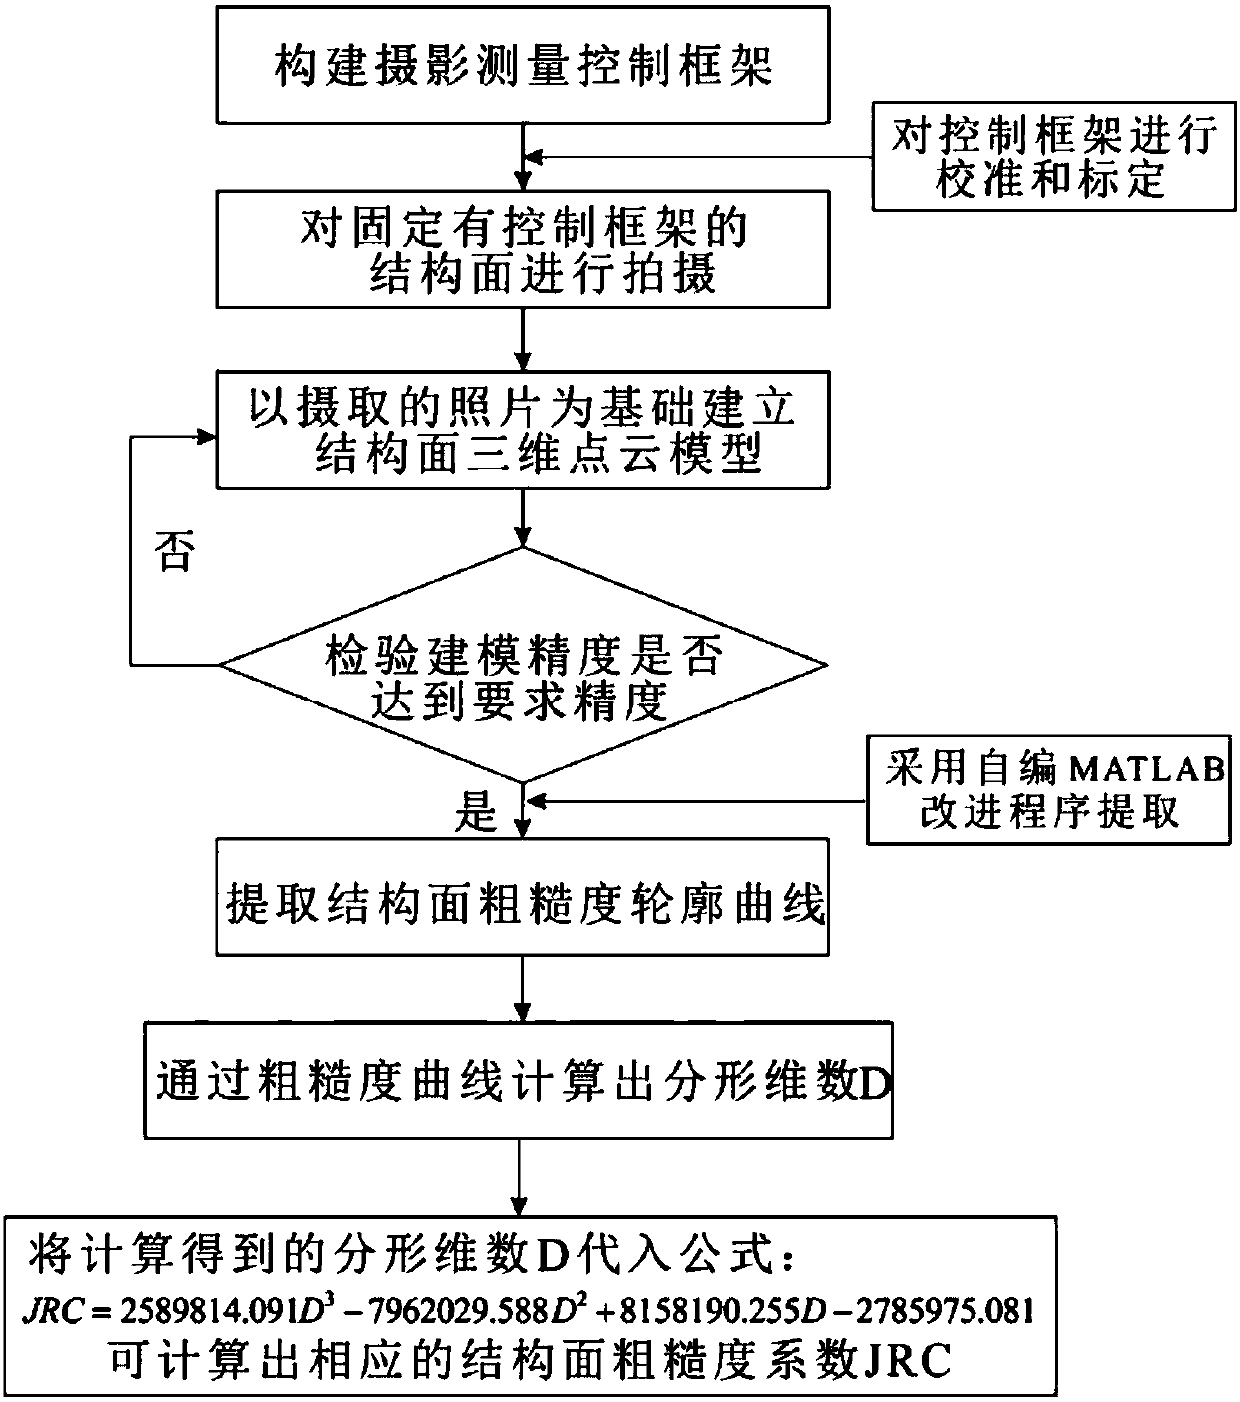
[0048] In this embodiment, the granite rock structural surface in the pre-selected area of ​​Beishan, Gansu Province is taken as the research object, and the measurement and calculation method of the roughness of the rock structural surface in the field is as follows figure 1 shown, including the following steps:

[0049] (1) Build a close-range photogrammetry control framework

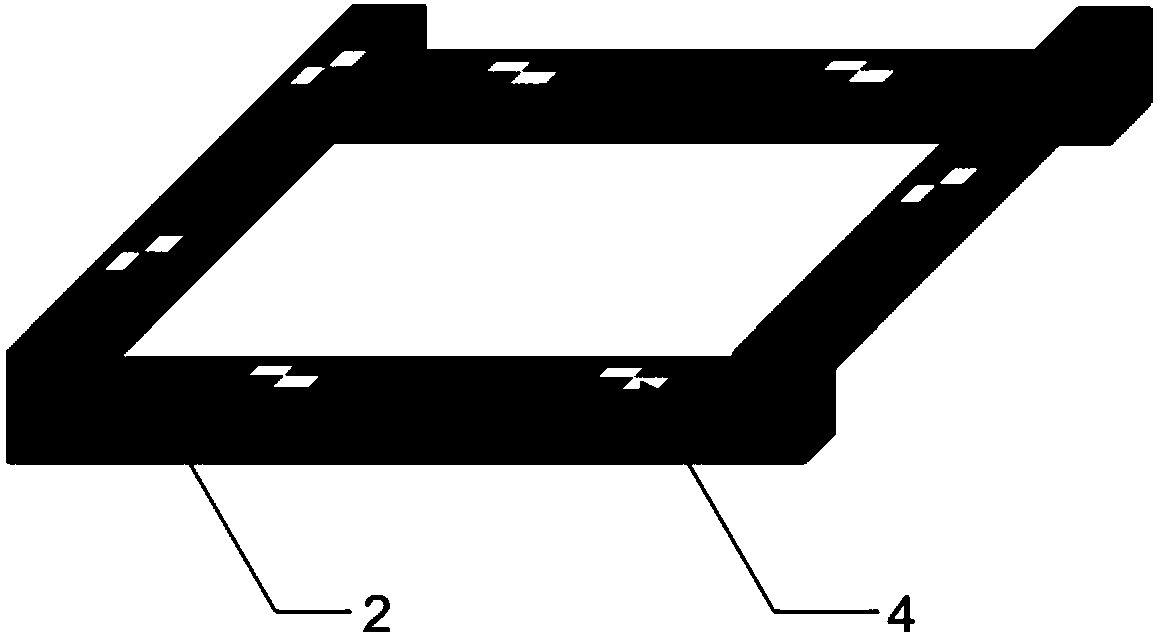
[0050] First, use 4 straight wooden strips with a side length of 50 cm to form a rectangular frame, and then paste 7 photogrammetry mark point labels on the upper surface of the frame to form a control frame, such as figure 2 As shown in Fig. 3, two labels are pasted on each of the three wooden bars, and only one label is pasted on the other. The resulting control frame is calibrated and calibrated indoors with a three-dimensional laser scanner or a total station.

[0051] (2) Calibrate the control frame to meet the set accuracy requirements