
Door, deep draw molded door facing, and methods of forming door and facing
a deep draw molding and door facing technology, applied in the field of wood composite panels, can solve the problems of surface cracks or defects, increase manufacturing costs, and use of cores, and achieve satisfactory stretch factor and satisfactory stretch factor
- Summary
- Abstract
- Description
- Claims
- Application Information
AI Technical Summary
Benefits of technology
Problems solved by technology
Method used
Image

Examples
Embodiment Construction
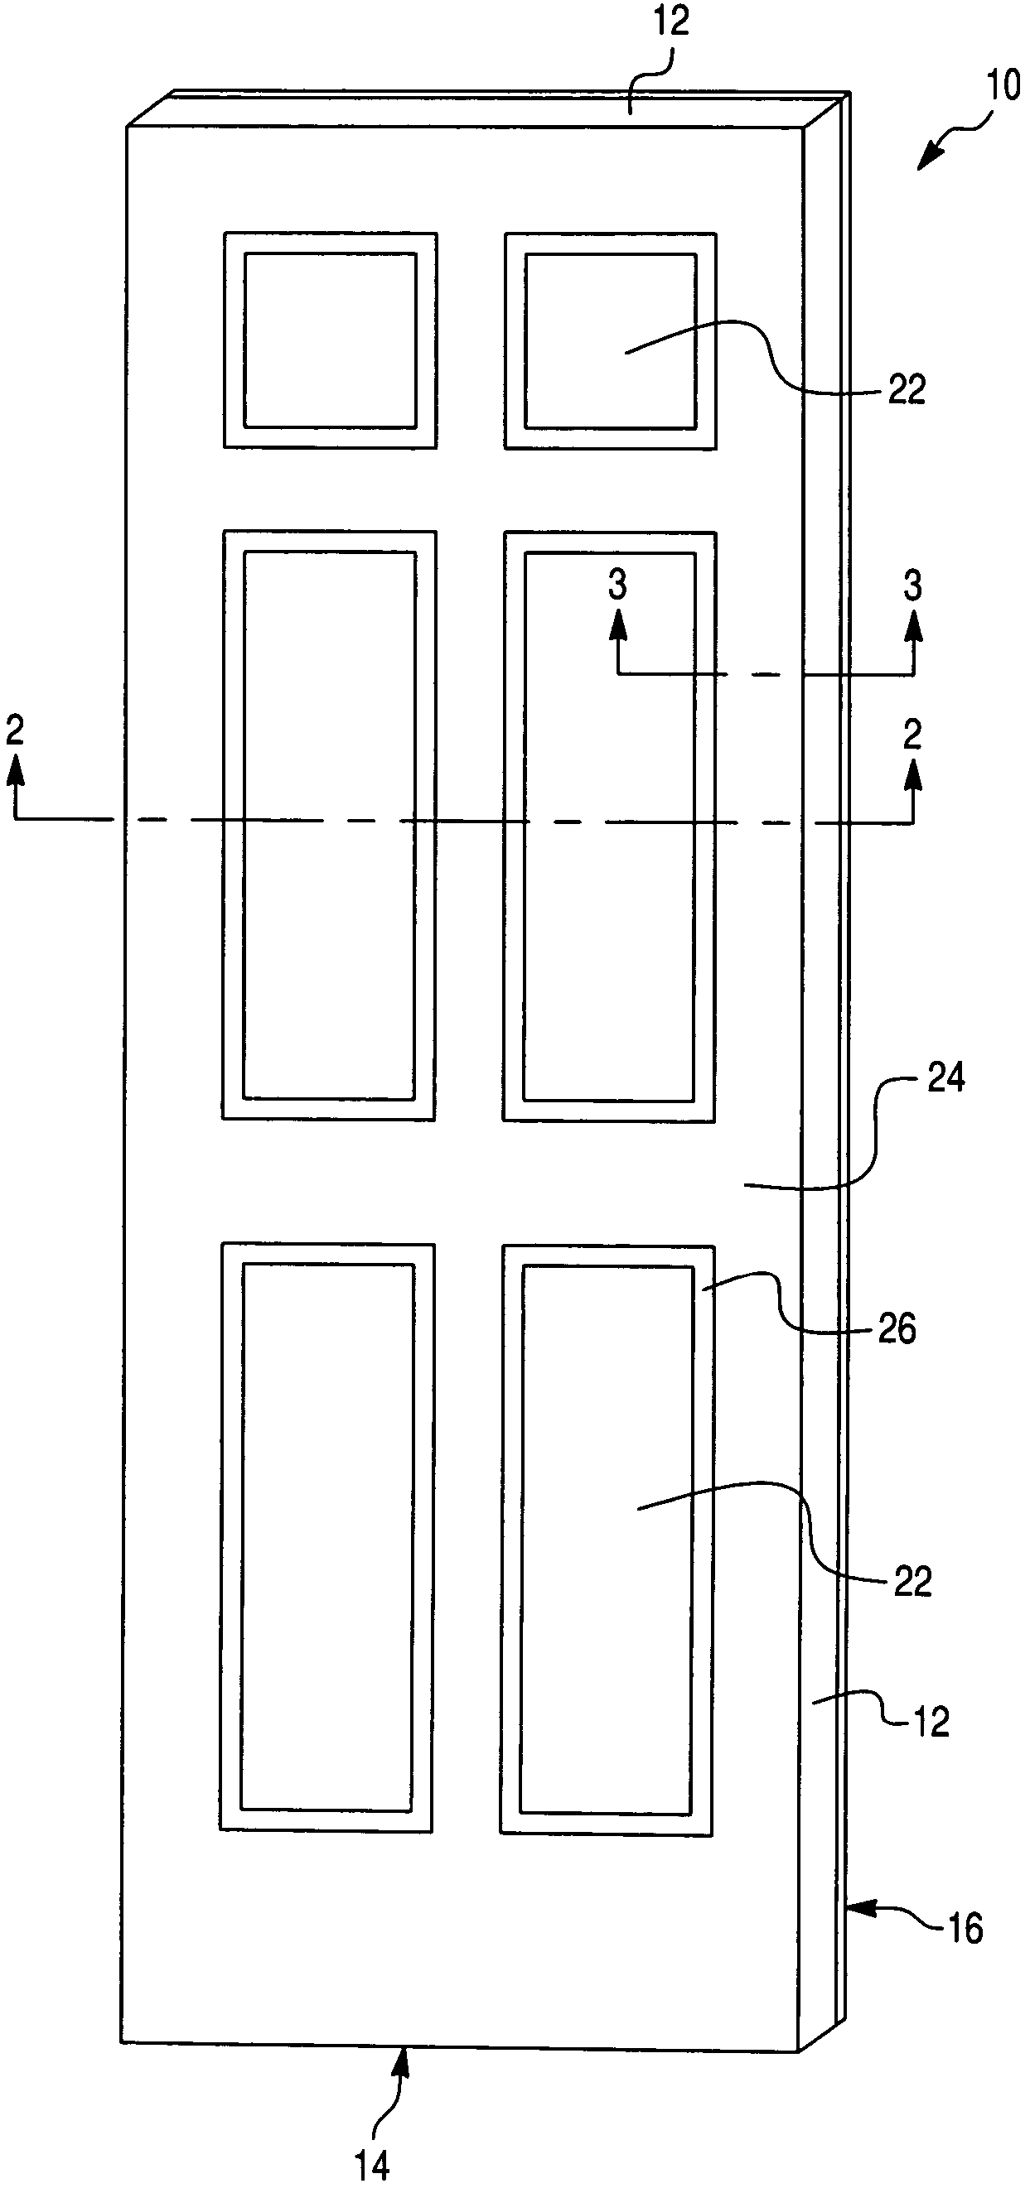
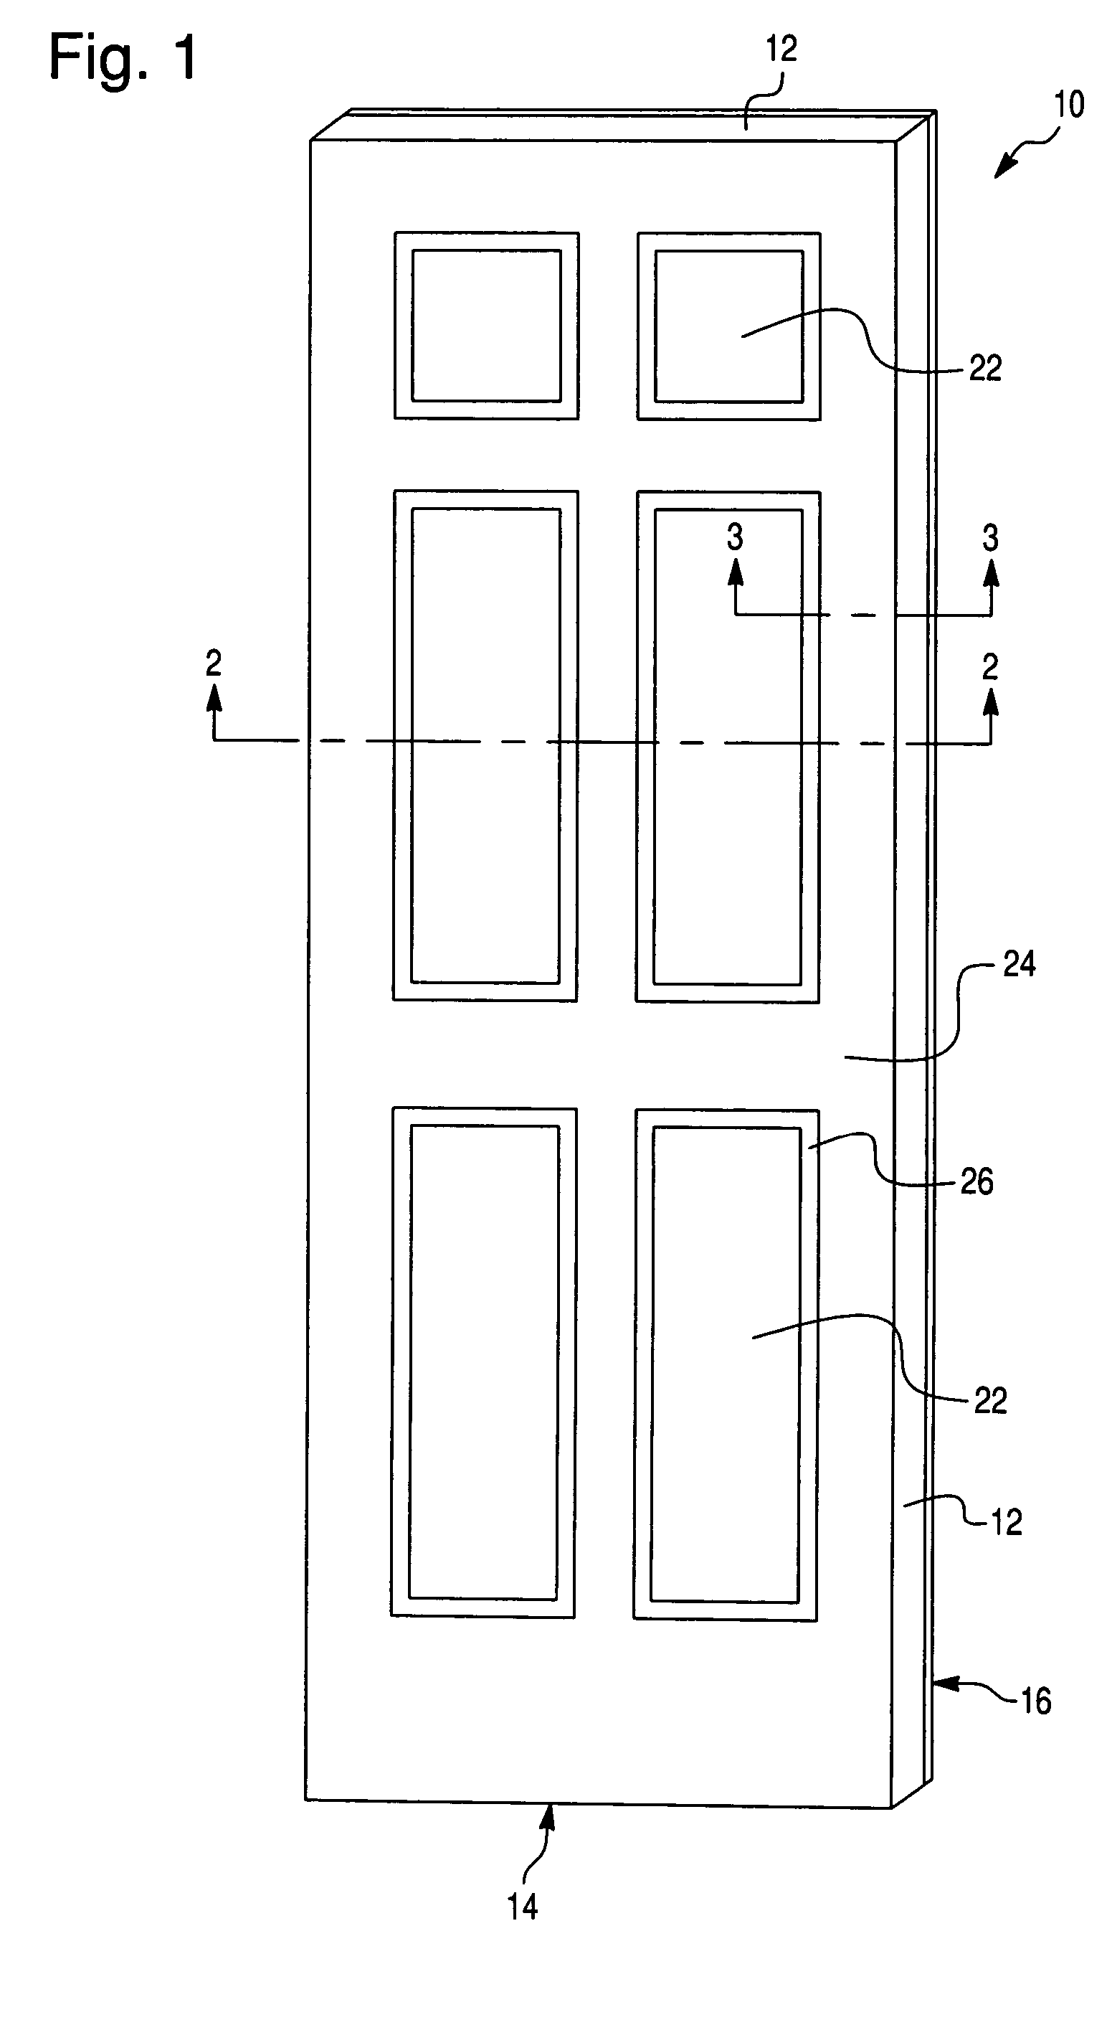
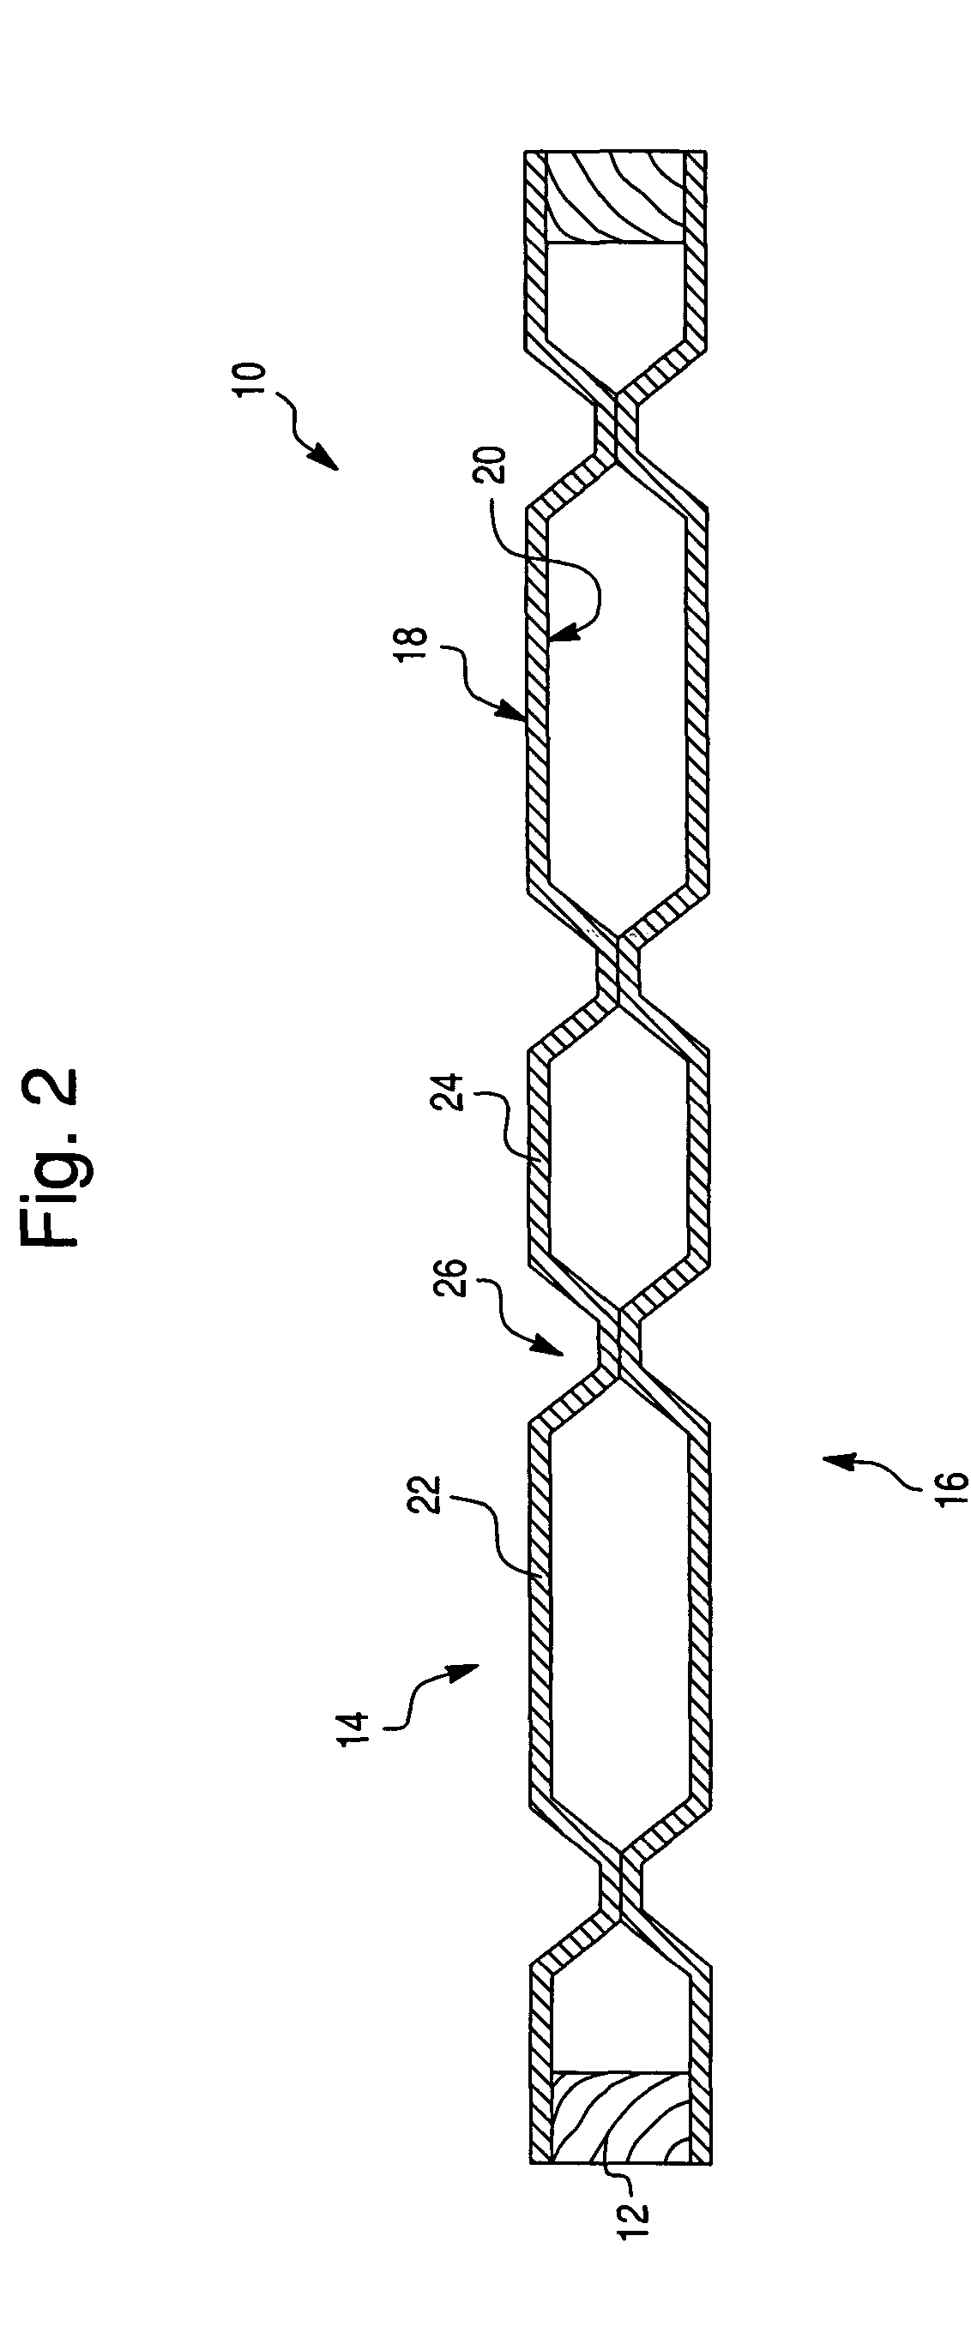
[0020]As best shown in FIGS. 1 and 2, a coreless door 10 comprises a peripheral frame 12, and first and second wood composite door facings 14, 16. Each facing 14, 16 includes an exteriorly disposed first surface 18, and an interiorly disposed second surface 20 secured to opposing sides of frame 12. First and second facings 14, 16 each include one or more panel portions 22 and a major planar portion 24. A contoured portion 26 surrounds each panel portion 22, and is intermediate and integral with major planar portion 24 and panel portion 22. First and second facings 14, 16 may have identical configurations, as best shown in FIG. 2. Contoured portions 26 and panel portions 22 are aligned when facings 14, 16 are secured to frame 12.
[0021]As best shown in FIG. 3, contoured portions 26 include first and second angled areas 28, 30, which extend inwardly relative to exteriorly disposed surface 18, and base 32. Angled areas 28, 30 extend inwardly a sufficient depth to allow interiorly dispos...
PUM
| Property | Measurement | Unit |
|---|---|---|
| vector angle | aaaaa | aaaaa |
| thickness | aaaaa | aaaaa |
| vector angle | aaaaa | aaaaa |
Abstract
Description
Claims
Application Information
 Login to View More