Three-dimensional contour outline measuring set based on multi sensors and measuring method thereof

A three-dimensional contour and multi-sensor technology, applied in the field of optical inspection, can solve the problems of low measurement efficiency of three-coordinate measuring machines, unsuitable for batch inspection of parts, unsuitable for precision parts inspection, etc.

CN101458072AInactive Publication Date: 2009-06-17XI AN JIAOTONG UNIV
0 Cites 47 Cited by

Patent Information

Authority / Receiving Office
CN · China
Current Assignee / Owner
Publication Date
2009-06-17
Estimated Expiration
Not applicable · inactive patent

Smart Images

  • Figure 1
    Figure 1
  • Figure 2
    Figure 2
  • Figure 3
    Figure 3
Patent Text Reader

Abstract

The invention relates to a multisensor-based three-dimensional outline measuring device and a measuring method thereof. The measuring device comprises a base plate, a vertical movement platform, a working table surface and light measurement sensor assemblies. The working table surface is provided with four or more than four light measurement sensor assemblies which are evenly distributed around a measuring hole; each light measurement sensor assembly comprises a laser, a camera and a camera mount; the lower end of each camera mount is buckled on an assembly guide way which is fixed on the working table surface; the cameras are arranged on the camera mounts; and the lasers are fixed on the working table surface. The invention utilizes the light measurement sensor assemblies to improve the measurement speed and provides an effective technical measure for the batch detection of industrial site components; and the invention adjusts field coverage and amplification ratio according to the surface shape of a tested component and is adapted to the measurement of a complex curve surface of a blade or a conical gear, and the like, which cannot be effectively measured by using conventional methods.
Need to check novelty before this filing date? Find Prior Art

Description

technical field

[0001] The invention belongs to the field of optical detection, and relates to an optical detection method of a three-dimensional profile, in particular to a multi-sensor-based 360-degree three-dimensional profile measurement device for complex curved surfaces and a measurement method thereof. Background technique

[0002] In recent years, the application of object three-dimensional contour detection technology has become increasingly popular and widely used in product design, quality control, reverse engineering simulation, machine vision, and biomedical fields. In industrial production, measuring the profile of complex precision parts such as aeroengine blades, steam turbine blades, bevel gears, and helical gears is of great significance for controlling product quality.

[0003] There are many existing object three-dimensional profile measurement methods, which are roughly divided into three types, namely three-dimensional coordinate measuring machine measu...

Examples

Embodiment

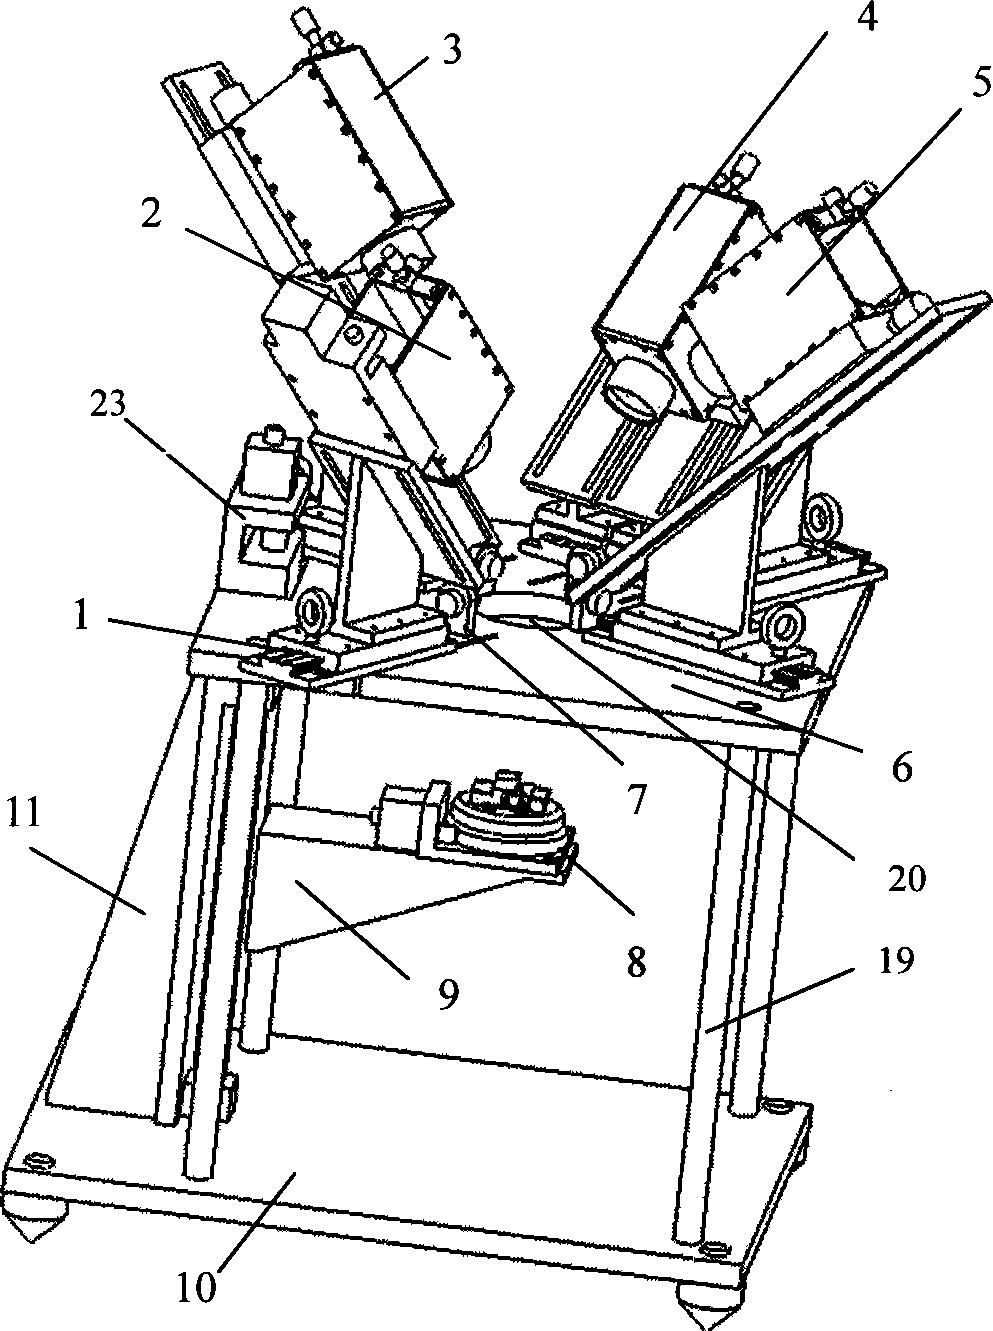
[0060] In the following, the feasibility of the present invention will be analyzed by taking the measurement of the blade profile of an aeroengine as an example. The multi-sensor-based three-dimensional profile measurement device used in this embodiment is as figure 1 A setup with four light-measuring components is shown.

[0061] 1. Before the measurement starts, the following series of preparations need to be done:

[0062] (1) First adjust the four lasers 7 in the same plane. The specific implementation method is to use the vertical screen to receive the light knives emitted by any two lasers 7. When the receiving screen moves from far to near and from near to far, the two The light knives are always displayed as being on a straight line, at this time we think that the two light knives are already in the same horizontal plane, that is, the laser 7 is also in the same horizontal plane;

[0063] (2) Clamping the aeroengine blade on the fixture 8;

[0064] (3) Roughly measu...