
A non-destructive positioning method of goi failure point and goi failure analysis method
A locating method and failure point technology, applied in the direction of analyzing materials, using wave/particle radiation for material analysis, measuring devices, etc., can solve the problems of GOI failure point damage, time-consuming, etc., to reduce production time, improve accuracy and success. The effect of high-speed, high-precision positioning
- Summary
- Abstract
- Description
- Claims
- Application Information
AI Technical Summary
Problems solved by technology
Method used
Image

Examples
Embodiment Construction
[0027] The principles and features of the present invention will be described below with reference to the accompanying drawings. The examples cited are only used to explain the present invention, and are not used to limit the scope of the present invention.
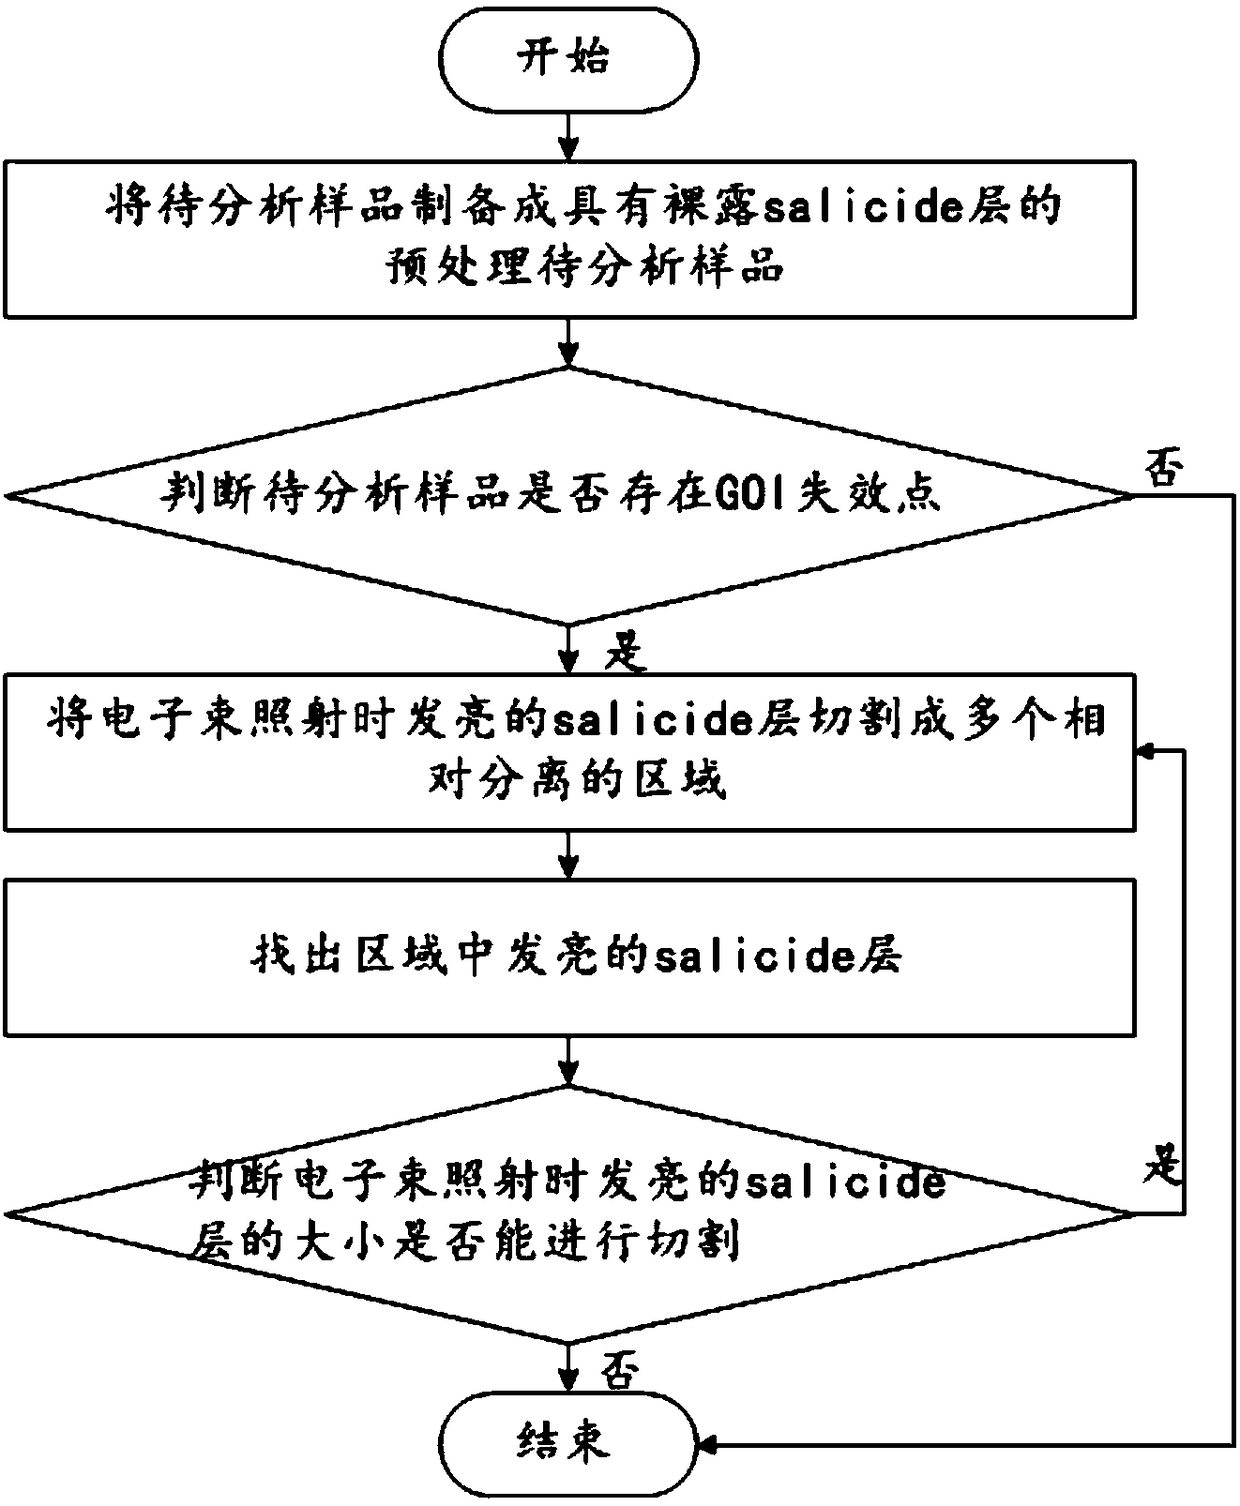
[0028] Such as figure 1 As shown, a GOI failure point lossless location method includes the following steps:
[0029] Step 1, removing the metal interconnection layer of the sample to be analyzed to obtain a preprocessed sample to be analyzed with a bare salicide layer; the metal interconnection layer of the sample to be analyzed is removed by mechanical grinding and / or chemical etching.
[0030] Step 2. Based on the PVC method, irradiate the salicide layer of the pre-analyzed sample with an electron beam and observe whether it is shiny; if yes, the sample to be analyzed has a GOI failure point, go to step 3; if not, then If there is no GOI failure point in the sample to be analyzed, the operation is ended.
[0031] Step 3, cutt...
PUM
| Property | Measurement | Unit |
|---|---|---|
| width | aaaaa | aaaaa |
| depth | aaaaa | aaaaa |
Abstract
Description
Claims
Application Information
 Login to View More